
BEDS4
BATHS2 full 1 partial
SQUARE FEET1,960
MLS#2823732
STATUSActive
PROPERTY TYPERental - Single Family
SUBDIVISIONPecos Park By Avante Homes
Property Description
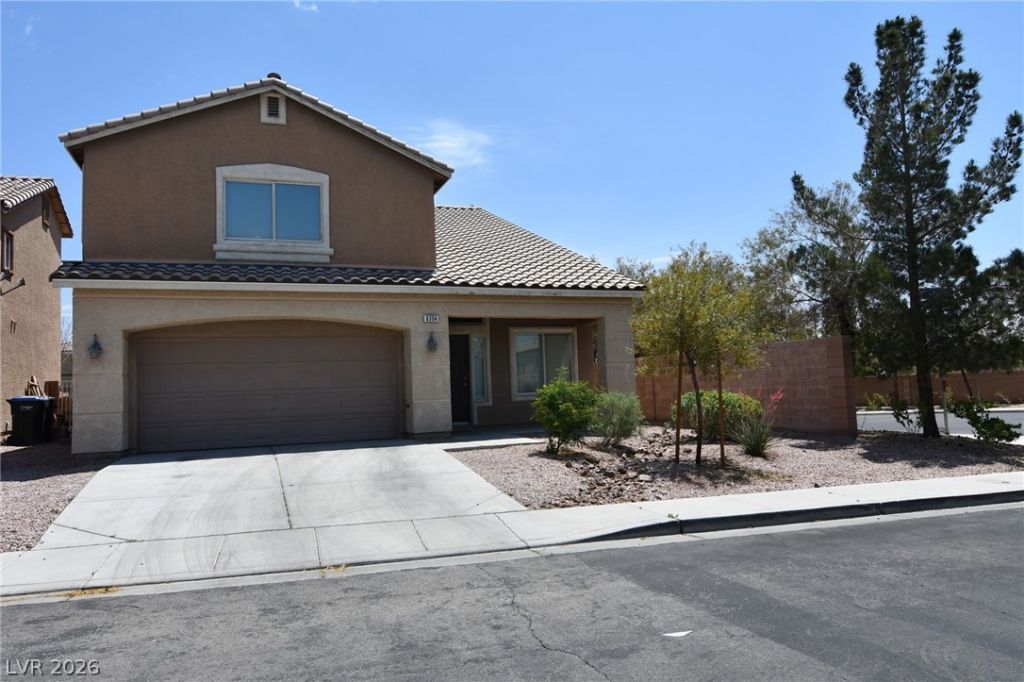
Light, space and privacy in North Las Vegas. This 4-bedroom, 2.5-bath home on a large corner lot offers 1,960 sq ft with soaring vaulted ceilings in the living room, dining room and primary bedroom. The kitchen features granite counters and comes with a full appliance package, including a washer and dryer. Out back, a huge yard and a large patio give you plenty of room to relax, garden or entertain. An alarm system is in place. Near Centennial Pkwy with easy access to shopping and freeways. No pets. Tenant pays utilities. Please verify all information before applying. Offered by Lucky Me Realty.
Property Features
Property Type: Rental - Single Family
Cooling: Central Air, Gas
Fireplaces: 1
Garage: 2
Heating: Central, Gas
Home Style: Two Story
Lot Size: 0.12 Acres
Roof Type: Tile
Stories: 2.0
Year Built: 2007
Amenities
Bathroom on Main Level
Ceiling Fan(s)
Window Treatments
Irrigation Sprinklers
Feature Descriptions
Appliances: Dryer, Dishwasher, Disposal, Gas Range, Refrigerator, Washer/Dryer, Washer/DryerAllInOne, Washer
Association Amenities: Playground
Days on Site: 27
Exterior: Frame, Stucco
Fencimg: Block, Full
Fireplace: Family Room, Gas
Flooring: Carpet, Tile
Laundry: Gas Dryer Hookup, Main Level
Lot: Back Yard, Drip Irrigation/Bubblers, Desert Landscaping, Sprinklers In Rear, Landscaped
Parcel#: 123-30-110-022
Parking: Attached, Garage, Garage Door Opener, Inside Entrance, Private
Parking Notes: Attached, Garage, Garage Door Opener, Inside Entrance
Utilities: Cable Available
Window: Blinds
Room Sizes
Living Room: 13 X 13
Family Room: 15 X 13
Dining Room: 9 X 9
Bedroom 4: 10 X 11
Bedroom 3: 10 X 11
Bedroom 2: 10 X 11
Primary Bedroom: 13 X 14
Local Schools
High School: Legacy
Middle School: Johnson Walter
Elementary School: Dickens, D. L. Dusty,Dickens, D. L. Dust
Listed By / Shown By
Listed By
Agency Name: Lucky Me Realty
Agent Name: Jessica Gendall
Shown By
Agency Title: Wardley Real Estate
Agency Phone: 702-256-4900

6304 Sereno Springs Street | MLS# 2823732
This property located at 6304 Sereno Springs Street, North Las Vegas, NV 89081 is currently listed for rent with an asking price of $1,995 / Monthly. Search North Las Vegas real estate on www.wardleyre.com today.