
BEDS11
BATHS8 full 5 partial
SQUARE FEET9,624
MLS#2194419
STATUSActive
PROPERTY TYPEResidential - Single Family
SUBDIVISIONWASATCH FRONT AR 58
SCHOOLGranite
Property Description
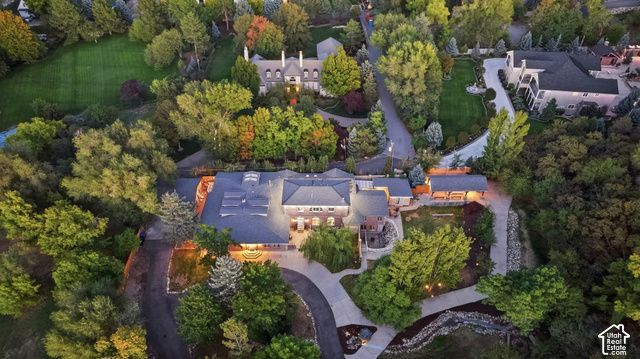
RARE HOLLADAY LUXURY ESTATE WITH SELLER FINANCING AVAILABLE! Nestled on 1.75 beautifully landscaped acres, this fully furnished 11-bedroom, 11-bath estate combines exceptional luxury with an established income-producing opportunity. With approximately 20 years of rental history and reported average gross revenue per month, the property has operated as a rental while the owner resided in the caretaker's cottage. Inside, enjoy a gourmet kitchen, soaring 14-foot ceilings, two primary suites, a private movie theater, and a separate-entry caretaker's apartment. Outside, mature trees, a cascading water feature, pond, and expansive covered pavilion create a private oasis ideal for entertaining. Conveniently located near world-class skiing and Park City attractions. Explore additional income opportunities, subject to applicable approvals. A RARE OPPORTUNITY TO OWN A LUXURY ESTATE WITH AN ESTABLISHED RENTAL HISTORY!
Property Features
Property Type: Residential - Single Family
Basement: Yes
Basement: Full
Fireplaces: 2
Garage: 3
Lot Size: 1.75 Acres
Roof Type: Composition
Stories: 3.0
Taxes: $13,042
Year Built: 1943
Amenities
Disposal
Patio: Covered
Feature Descriptions
Appliances: Portable Dishwasher, Dryer, Microwave, Refrigerator, Washer
Days on Site: 4
Exterior: Brick
Flooring: Carpet, Hardwood
Lot Dimensions: 143.0x372.0x333.0
Parcel#: 22-22-229-006
Parking: Detached
Parking Notes: Detached
Patio/Porch: Covered
Sewer: Sewer: Available
Spa: Yes
Utilities: Electricity Available, Sewer Available, Water Available
Local Schools
High School: Cottonwood
Middle School: Bonneville
Elementary School: Oakwood
School District: Granite
Listed By / Shown By
Listed By
Agency Name: ListWithFreedom.com Inc
Shown By
Agency Title: Wardley Real Estate
Agency Phone: 702-256-4900

Estimate Your Payment
Estimated Payment
$ 19,545.17 per month $17,148.76 Principal & Interest $1,086.83 Property Tax $1,309.58 Homeowner's Insurance
6307 S Oles Ln | MLS# 2194419
This single family home located at 6307 S Oles Ln , Holladay, UT 84121 is currently listed for sale with an asking price of $4,490,000. This property was built in 1943 and has 11 bedrooms and 8 full and 5 partial baths with 9624 sq. ft. S Oles Ln is located in the WASATCH FRONT AR 58 subdivision within the Granite school district. Search WASATCH FRONT AR 58 real estate on www.wardleyre.com today.