
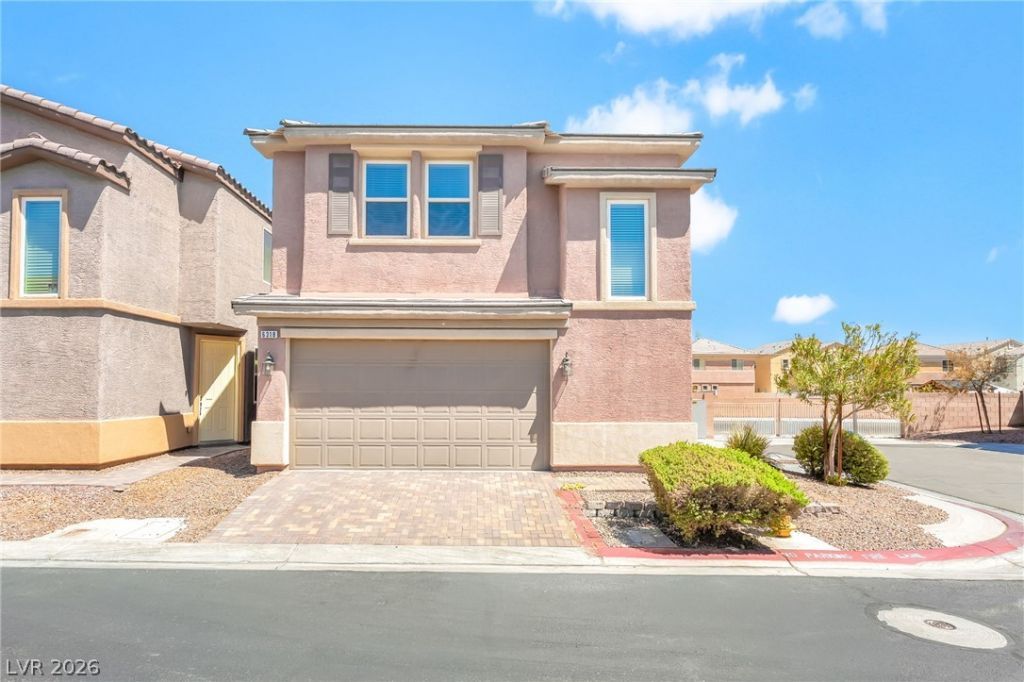
BEDS3
BATHS2 full 1 partial
SQUARE FEET1,695
MLS#2804950
STATUSActive
PROPERTY TYPERental - Single Family
SUBDIVISIONWexford At Canyon Spgs
Property Description
Enjoy a thoughtfully designed home that blends modern comfort with everyday functionality in the desirable Wexford at Canyon Springs community. The open-concept main level creates a seamless flow between the kitchen, dining, and living spaces, making it ideal for both relaxing and entertaining. The kitchen is appointed with granite countertops, a center island, pantry, and ample cabinet space, while upstairs you'll find a versatile loft that can easily accommodate a home office, media room, or additional living area. The spacious primary suite offers a peaceful retreat with a walk-in closet, dual sinks, a soaking tub, and separate shower. A private, low-maintenance backyard with a patio provides the perfect setting to enjoy the outdoors, and the attached two-car garage adds everyday convenience. Ideally located with easy access to shopping, dining, parks, and major roadways, this home offers the perfect balance of comfort, style, and accessibility.
Property Features
Property Type: Rental - Single Family
Cooling: Central Air, Electric
Garage: 2
Heating: Central, Gas
Home Style: Two Story
Lot Size: 0.05 Acres
Roof Type: Tile
Stories: 2.0
Year Built: 2015
Amenities
Window Treatments
Feature Descriptions
Appliances: Dryer, Dishwasher, Disposal, Gas Range, Microwave, Refrigerator, Washer/Dryer, Washer/DryerAllInOne, Washer
Association Amenities: Park
Days on Site: 8
Exterior: Frame, Stucco
Fencimg: Block, Back Yard
Flooring: Laminate
Laundry: Gas Dryer Hookup, Upper Level
Parcel#: 161-27-710-128
Parking: Garage, Private
Parking Notes: Garage, Private
Pets Allowed: No
Utilities: Cable Available
Window: Blinds
Room Sizes
Living Room: 16 X 15
Kitchen: 11 X 12
Bedroom 3: 12 X 11
Bedroom 2: 11 X 11
Primary Bedroom: 15 X 14
Local Schools
High School: Basic Academy
Middle School: Cortney Francis
Elementary School: Bailey, Sister Robert Joseph,Bailey, Sis
Listed By / Shown By
Listed By
Agency Name: Black & Cherry Real Estate
Agency Contact: 702-795-4663
Agent Name: Ashley A. Hawks
Shown By
Agency Title: Wardley Real Estate
Agency Phone: 702-256-4900

6318 Bijah Spring Avenue | MLS# 2804950
This property located at 6318 Bijah Spring Avenue , Las Vegas, NV 89122 is currently listed for rent with an asking price of $1,950 / Monthly. Search Las Vegas real estate on www.wardleyre.com today.