
BEDS5
BATHS1 full
SQUARE FEET4,163
MLS#2172191
STATUSActive
PROPERTY TYPEResidential - Single Family
SUBDIVISIONOAKCREST SUB
SCHOOLDavis
Property Description
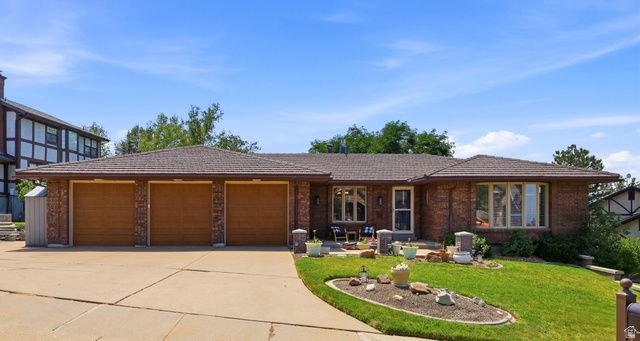
Stunning East Bench Rambler with optional Mother-in-Law Apartment & Private Backyard Retreat. Welcome to this beautifully maintained 5-bedroom, 3-bathroom rambler nestled on Bountiful's highly desirable East Bench. Offering over 4,100 square feet of thoughtfully designed living space, this home combines timeless charm with modern updates and exceptional functionality. The spacious main level features engineered hardwood floors, solid surface countertops, a well-appointed kitchen with a gas range, main-floor laundry, and an inviting primary suite complete with a cozy fireplace. A custom den with extensive built-in shelving provides the perfect home office, library or bedroom, while the home's antique fireplace adds warmth and character. Downstairs, you'll find a second kitchen, expansive family room, separate entrance, and flexible living space ideal for multigenerational living, guests, or rental income potential. Step outside to your own private oasis. The secluded, fully fenced backyard is surrounded by mature landscaping and features a spacious two-tier deck, creating the perfect setting for outdoor dining, entertaining, or relaxing around the fire pit. Additional highlights include a three-car garage, abundant storage, fresh interior paint, new basement carpet, and a location that offers peaceful living while remaining just minutes from schools, parks, shopping, hiking trails, and convenient freeway access. This exceptional East Bench home offers space, versatility, and the lifestyle you've been searching for. Don't miss your opportunity to make it yours!
Property Features
Property Type: Residential - Single Family
Basement: Yes
Basement: Full, Walk-Out Access
Cooling: Central Air
Fenced: Yes
Fireplaces: 3
Garage: 3 car attached
Heating: Forced Air, Gas: Central
Home Style: Rambler/Ranch
Lot Size: 0.28 Acres
Roof Type: Metal
Stories: 2.0
Taxes: $4,281
Year Built: 1979
Amenities
Bath: Primary
Bath: Sep. Tub/Shower
Closet: Walk-In
Disposal
Floor Drains
French Doors
Gas Log
Great Room
Intercom
Kitchen: Second
Mother-in-Law Apt.
Oven: Gas
Oven: Wall
Range: Countertop
Range: Gas
Range/Oven: Built-In
Range/Oven: Free Stdng.
Basement Entrance
Bay Box Windows
Double Pane Windows
Porch: Open
Skylights
Walkout
Patio: Open
Feature Descriptions
Appliances: Ceiling Fan, Range Hood
Days on Site: 1
Door Features: French Doors
Exclusions: Dryer, Microwave, Refrigerator, Washer, Video Door Bell(s)
Exterior: Brick
Fireplace: Insert
Flooring: Carpet, Hardwood, Laminate, Tile
Laundry: Electric Dryer Hookup, Gas Dryer Hookup
Lot: Curb & Gutter, Fenced: Full, Sidewalks, Sprinkler: Auto-Full, View: Lake, View: Mountain, View: Valley
Lot Dimensions: 0.0x0.0x0.0
Other Equipment: Alarm System, Fireplace Insert, Storage Shed(s), Window Coverings, Workbench
Parcel#: 01-011-0019
Patio/Porch: Porch: Open, Patio: Open
Sewer: Sewer: Connected, Sewer: Public
Special View Info: Lake, Mountain(s), Valley
Topography: Curb & Gutter, Fenced: Full, Sidewalks, Sprinkler: Auto-Full, View: Lake, View: Mountain, View: Valley
Utilities: Natural Gas Connected, Electricity Connected, Sewer Connected, Sewer: Public, Water Connected
Water: Culinary
Window: Blinds, Drapes
Local Schools
High School: Woods Cross
Middle School: Mueller Park
Elementary School: Boulton
School District: Davis
Listed By / Shown By
Listed By
Agency Name: Homie
Agency Phone: 520-940-0583
Shown By
Agency Title: Wardley Real Estate
Agency Phone: 702-256-4900

Estimate Your Payment
Estimated Payment
$ 3,851.09 per month $3,246.42 Principal & Interest $356.75 Property Tax $247.92 Homeowner's Insurance
632 E 3550 S | MLS# 2172191
This single family home located at 632 E 3550 S, Bountiful, UT 84010 is currently listed for sale with an asking price of $850,000. This property was built in 1979 and has 5 bedrooms and 1 full baths with 4163 sq. ft. E 3550 S is located in the OAKCREST SUB subdivision within the Davis school district. Search OAKCREST SUB real estate on www.wardleyre.com today.