
BEDS3
BATHS2 full
SQUARE FEET1,274
MLS#2810581
STATUSActive
PROPERTY TYPEResidential - Single Family
SUBDIVISIONCharleston Heights Tr #23
Property Description
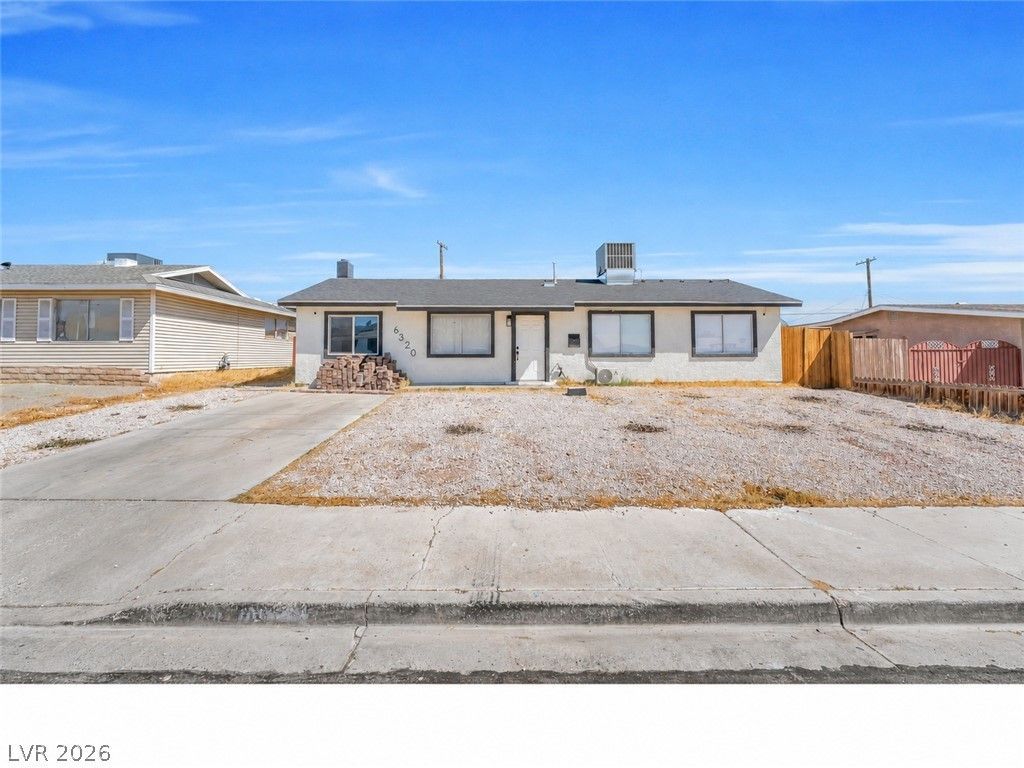
Welcome t? 6320 Br??stol W???, ? b??ut??fully transformed Las V?ga?? home that underwent a comprehensive full rehabilitation in 2023. This was far more than a cosmetic remodel?the property was extensively renewed from top to bottom, offering buyers the benefit of major components and finishes that are only approximately three years old. The 2023 rehabilitation included new exterior stucco, roof, plumbing, electrical systems, water heater, HVAC system, windows throughout, flooring, and a completely redesigned kitchen. From the major mechanical systems to the finishes you see and use every day, this property was thoughtfully updated to provide a modern, move-in-ready living experience. The home also offers two additional flexible-use spaces with studio-style potential, providing possibilities for a home office, guest area, or other creative uses, these areas are not permitted. The backyard adds even more versatility with two separate sheds. One has been finished and configured as a usable room, ideal for a home office, workspace, hobby room, or similar use, while the second functions as a traditional storage/tool shed.
Property Features
Property Type: Residential - Single Family
Cooling: Central Air, Electric
Fireplaces: 1
Heating: Central, Gas
Home Style: One Story
Lot Size: 0.14 Acres
Roof Type: Composition, Shingle
Stories: 1.0
Taxes: $934
Year Built: 1961
Amenities
BathroomonMainLevel
Bedroom on Main Level
Ceiling Fan(s)
Primary Downstairs
Private Yard
Feature Descriptions
Appliances: Dryer, Electric Range, Disposal, Washer
Association Amenities: None
Days on Site: 8
Fencimg: Back Yard, Wood
Fireplace: Electric, Living Room
Flooring: Luxury Vinyl Plank
Laundry: Electric Dryer Hookup, Main Level
Lot: Desert Landscaping, Landscaped, < 1/4 Acre
Parcel#: 138-35-716-009
Parking: Open
Parking Notes: Open
Sewer: Public Sewer
Utilities: Underground Utilities
Water: Public
Room Sizes
Bedroom 3: 11 X 11
Bedroom 2: 11 X 11
Primary Bedroom: 11 X 11
Local Schools
High School: Bonanza
Middle School: Garside Frank F.
Elementary School: Warren, Rose,Warren, Rose
Listed By / Shown By
Listed By
Agency Name: United Realty Group
Agency Contact: (702) 525-0893
Agent Name: Jose L. Blanco-Barcena
Shown By
Agency Title: Wardley Real Estate
Agency Phone: 702-256-4900

Estimate Your Payment
Estimated Payment
$ 1,722.23 per month $1,527.73 Principal & Interest $77.83 Property Tax $116.67 Homeowner's Insurance
6320 Bristol Way | MLS# 2810581
This single family home located at 6320 Bristol Way, Las Vegas, NV 89107 is currently listed for sale with an asking price of $400,000. This property was built in 1961 and has 3 bedrooms and 2 full baths with 1274 sq. ft. Bristol Way is located in the Charleston Heights Tr #23 subdivision. Search Charleston Heights Tr #23 real estate on www.wardleyre.com today.