
BEDS4
BATHS2 full 1 partial
SQUARE FEET2,598
MLS#2796698
STATUSActive
PROPERTY TYPEResidential - Single Family
SUBDIVISIONTenaya Highlands
Property Description
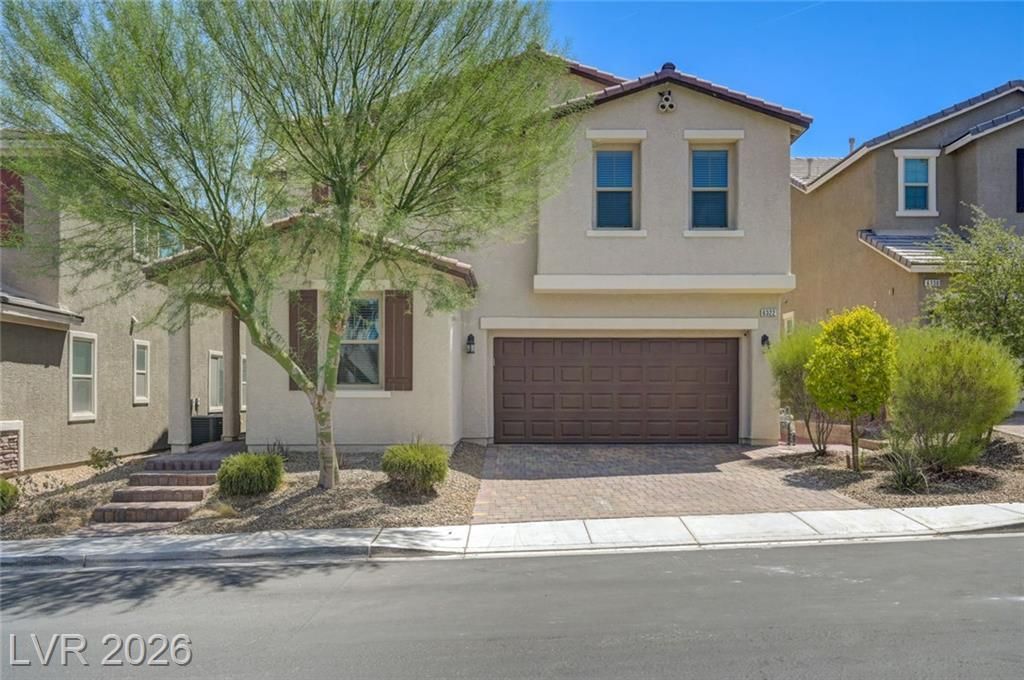
Beautiful Home Located In Gated SW Community! Great Floor Plan For Entertaining With Nice Designer Upgrades! Stainless Steel Appliances Stay. Fully Desert Landscaped For Easy Care. Down Stairs Den Used As Office Space. Large Deck off Master With Mountain Views. Covered Patio Off Living/Dining Area With Double Sliding Doors. Surround Sound In Living Room & Custom Window Treatments Throughout. House Is At End Of Street Adjacent To Pocket Park! Really Nice Home You Do Not Want To Miss!
Property Features
Property Type: Residential - Single Family
Cooling: Central Air, Electric
Garage: 2
Heating: Central, Gas
Home Style: Two Story
Lot Size: 0.10 Acres
Roof Type: Tile
Stories: 2.0
Taxes: $4,299
Year Built: 2017
Amenities
Bathroom on Main Level
Bedroom on Main Level
Ceiling Fan(s)
Window Treatments
Balcony
Private Yard
Feature Descriptions
Appliances: Dishwasher, Gas Cooktop, Disposal
Association Amenities: None
Days on Site: 99
Exterior: Drywall
Fencimg: Block, Full
Flooring: Carpet, Hardwood
HOA Fee: 78/ Monthly
Laundry: Gas Dryer Hookup, Laundry Room
Lot: Desert Landscaping, Landscaped, < 1/4 Acre
Parcel#: 163-34-413-041
Parking: Detached, Garage, Private
Parking Notes: Detached, Garage, Private
Patio/Porch: Balcony
Sewer: Public Sewer
Utilities: Underground Utilities
Water: Public
Window: Blinds, Drapes
Room Sizes
Loft: 10 X 14
Dining Room: 10 X 12
Living Room: 12 X 16
Kitchen: 14 X 16
Bedroom 4: 12 X 12
Bedroom 3: 10 X 12
Bedroom 2: 10 X 10
Primary Bedroom: 12 X 16
Local Schools
High School: Durango
Middle School: Sawyer Grant
Elementary School: Rogers, Lucille S.,Rogers, Lucille S.
Listed By / Shown By
Listed By
Agency Name: Investpro Realty
Agency Contact: 702-816-5555
Agent Name: Rong Chen
Shown By
Agency Title: Wardley Real Estate
Agency Phone: 702-256-4900

Estimate Your Payment
Estimated Payment
$ 2,806.34 per month $2,274.41 Principal & Interest $358.25 Property Tax $173.69 Homeowner's Insurance
6322 Arcade Fire Street | MLS# 2796698
This single family home located at 6322 Arcade Fire Street, Las Vegas, NV 89113 is currently listed for sale with an asking price of $595,500. This property was built in 2017 and has 4 bedrooms and 2 full and 1 partial baths with 2598 sq. ft. Arcade Fire Street is located in the Tenaya Highlands subdivision. Search Tenaya Highlands real estate on www.wardleyre.com today.