
BEDS8
BATHS5 full 1 partial
SQUARE FEET5,041
MLS#2782308
STATUSActive
PROPERTY TYPEResidential - Single Family
Property Description
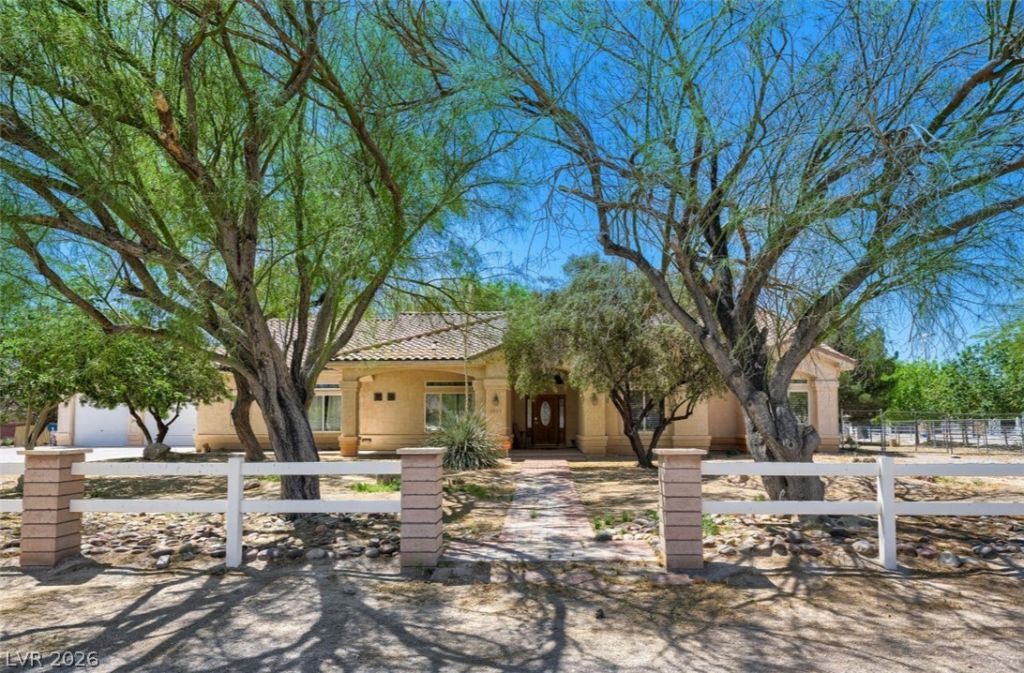
*** AMAZ??NG 5 ??cre ??QU?????R????N FACILITY 37 B?rn St?lls & 16 Additional Stalls 53 Stalls total *** Or 2 separate 2.5 Acre Parcels ** Two Homes: 3,041 sq ft 4 BR +Den, 3.5 BA, 3 Car Garage & 2,000 sq ft Home 4 BR 2 BA, 2 Car Garage, both with private wells & septic ** 2 Large Arenas, Round Pens, Turnouts, Tack Sheds, Wash Areas, Hay Shed, beautiful mature trees & landscaping ** INCOME PROPERTY!! ** Located in the GREAT OUTDOORS of the northwest part of Las Vegas in the Largest Equestrian Neighborhood with Luxury Homes, access to Floyd Lamb Park 1,500 Acres of the BEST soft trails & Trail Riding in LV - green rolling hills, mature trees, ponds, ducks & peacocks, Horsey Trail Riding Paradise!! ** ONE OF THE TOP EQUESTRIAN TRAINING & BOARDING FACILITIES IN LAS VEGAS ** Where the community meets for SHOWS ** 5 Acres of land for expansion next door ** Investment opportunity - be part of group purchase: 10 Acres 6.92m, 5 Acres 4.3m or 2.6m, 2.5 Acres 2.3 or 1.9m depending on parcel ** OR PRIVATE PURCHASE ** A few items on the land belong to the tenant and can be purchased separately **
Property Features
Property Type: Residential - Single Family
Cooling: Central Air, Electric,2 Units
Fireplaces: 1
Garage: 5 car attached
Heating: Central, Electric, Multiple Heating Units
Home Style: One Story
Lot Size: 5.00 Acres
Roof Type: Tile
Stories: 1.0
Taxes: $10,414
Year Built: 1996
Amenities
BathroomonMainLevel
Bedroom on Main Level
Ceiling Fan(s)
Full Bath on Main Level
Primary Downstairs
Window Treatments
Dog Run
Patio
Private Yard
Shed
Sprinkler/Irrigation
Feature Descriptions
Appliances: Built-In Electric Oven, Dishwasher, Electric Range, Disposal
Association Amenities: None
Days on Site: 107
Exterior: Drywall
Fencimg: Chain Link, Full
Fireplace: Living Room, Wood Burning
Flooring: Carpet, Ceramic Tile
Laundry: Electric Dryer Hookup, Main Level, Laundry Room
Lot: 1 to 5 Acres, Back Yard, Drip Irrigation/Bubblers, Desert Landscaping, Sprinklers In Rear, Landscaped, Multiple lots, Rocks, Split Possible
Parcel#: 125-11-601-005 & 007
Parking: Assigned, Attached, Garage, Garage Door Opener, Inside Entrance, RV Gated, RV Access/Parking, RV Paved, One Space
Parking Notes: Assigned, Attached, Garage, Garage Door Opener, Inside
Patio/Porch: Covered, Patio
Sewer: Septic Tank
Special View Info: Mountain(s)
Utilities: Electricity Available, Natural Gas Not Available, Underground Utilities, Septic Available
Water: Private, Well
Window: Blinds, Low-Emissivity Windows
Room Sizes
Living Room: 20 X 20
Dining Room: 13 X 14
Den: 14 X 12
Bedroom 4: 13 X 12
Bedroom 3: 16 X 13
Bedroom 2: 21 X 14
Primary Bedroom: 16 X 15
Local Schools
High School: Shadow Ridge
Middle School: Saville Anthony
Elementary School: Ward, Kitty McDonough,Ward, Kitty McDono
Listed By / Shown By
Listed By
Agency Name: Realty ONE Group, Inc
Agency Contact: (702) 528-5473
Agent Name: Terri G. Gamboa
Shown By
Agency Title: Wardley Real Estate
Agency Phone: 702-256-4900

Estimate Your Payment
Estimated Payment
$ 18,709.53 per month $16,575.86 Principal & Interest $867.83 Property Tax $1,265.83 Homeowner's Insurance
6325 Guy Ave & 6320 Horse Dr Drive | MLS# 2782308
This single family home located at 6325 Guy Ave & 6320 Horse Dr Drive, Las Vegas, NV 89131 is currently listed for sale with an asking price of $4,340,000. This property was built in 1996 and has 8 bedrooms and 5 full and 1 partial baths with 5041 sq. ft. Search Las Vegas real estate on www.wardleyre.com today.