
BEDS3
BATHS2 full 1 partial
SQUARE FEET1,437
MLS#2831209
STATUSActive
PROPERTY TYPEResidential - Single Family
SUBDIVISIONWestlake At Southwest Ranch
Property Description
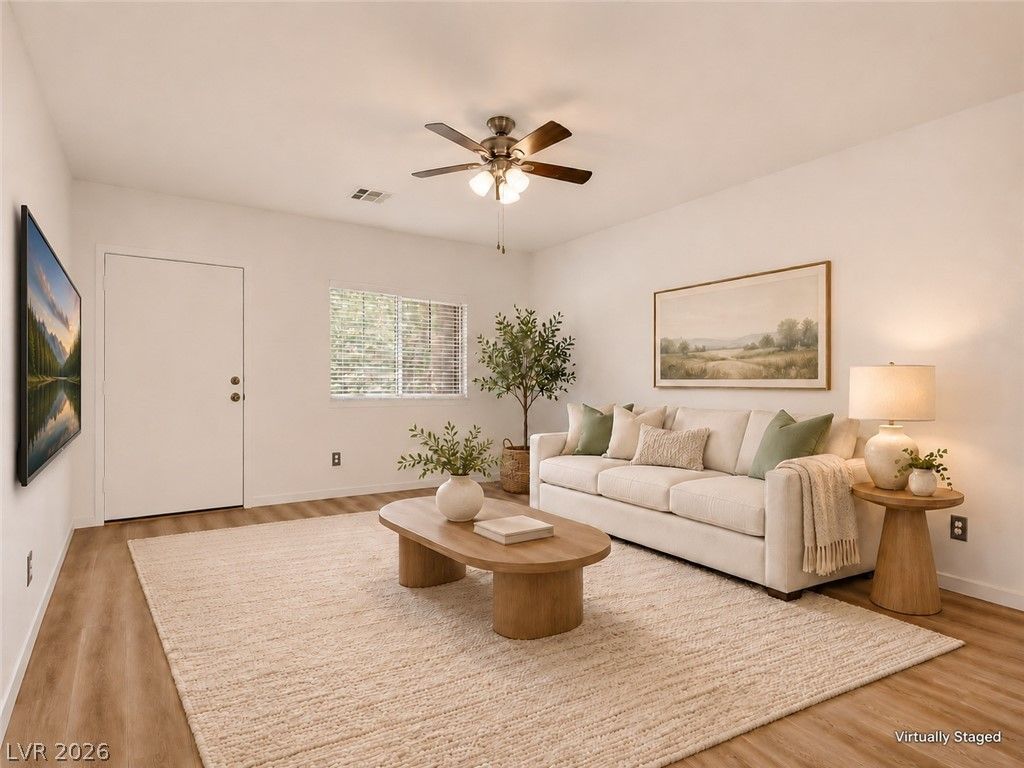
Welcome home to this charming three-bedroom, two and a half bath home in southwest Las Vegas! Featuring new carpet, fresh paint, and new blinds, this inviting home is ready for your personal touch. Enjoy a front patio, a one-car garage, and the convenience of all appliances included. Located close to restaurants, shopping, parks, schools, and the Las Vegas Strip, this home offers comfort and convenience. A wonderful opportunity for a buyer to be a homeowner!
Property Features
Property Type: Residential - Single Family
Cooling: Central Air, Electric,2 Units
Garage: 1
Heating: Central, Gas
Home Style: Two Story
Lot Size: 0.04 Acres
Roof Type: Tile
Stories: 2.0
Taxes: $1,644
Year Built: 2005
Amenities
Bathroom on Main Level
Half Bath on Main Level
Window Treatments
Porch
Feature Descriptions
Appliances: Dryer, Dishwasher, Disposal, Gas Range, Microwave, Refrigerator, Washer
Days on Site: 1
Fencimg: Partial
Flooring: Carpet, Laminate
HOA Fee: 37/ Monthly
Laundry: Gas Dryer Hookup, Main Level
Lot: Desert Landscaping, Landscaped, < 1/4 Acre
Parcel#: 163-31-411-174
Parking: Attached, Garage, Guest
Parking Notes: Attached, Garage, Guest
Patio/Porch: Porch
Sewer: Public Sewer
Utilities: Cable Available
Water: Public
Window: Blinds
Room Sizes
Bedroom 3: 10 X 10
Bedroom 2: 10 X 10
Primary Bedroom: 12 X 13
Local Schools
High School: Sierra Vista High
Middle School: Faiss, Wilbur & Theresa
Elementary School: Shelley, Berkley,Shelley, Berkley
Listed By / Shown By
Listed By
Agency Name: Shelter Realty, Inc
Agency Contact: 702-376-7379
Agent Name: Diana J. Albiston
Shown By
Agency Title: Wardley Real Estate
Agency Phone: 702-256-4900

Estimate Your Payment
Estimated Payment
$ 1,658.07 per month $1,413.15 Principal & Interest $137.00 Property Tax $107.92 Homeowner's Insurance
6331 Cheval Lake Way | MLS# 2831209
This single family home located at 6331 Cheval Lake Way, Las Vegas, NV 89148 is currently listed for sale with an asking price of $370,000. This property was built in 2005 and has 3 bedrooms and 2 full and 1 partial baths with 1437 sq. ft. Cheval Lake Way is located in the Westlake At Southwest Ranch subdivision. Search Westlake At Southwest Ranch real estate on www.wardleyre.com today.