
BEDS4
BATHS2 full
SQUARE FEET2,122
MLS#2829927
STATUSActive
PROPERTY TYPERental - Single Family
SUBDIVISIONCharleston Heights Tr #40B
Property Description
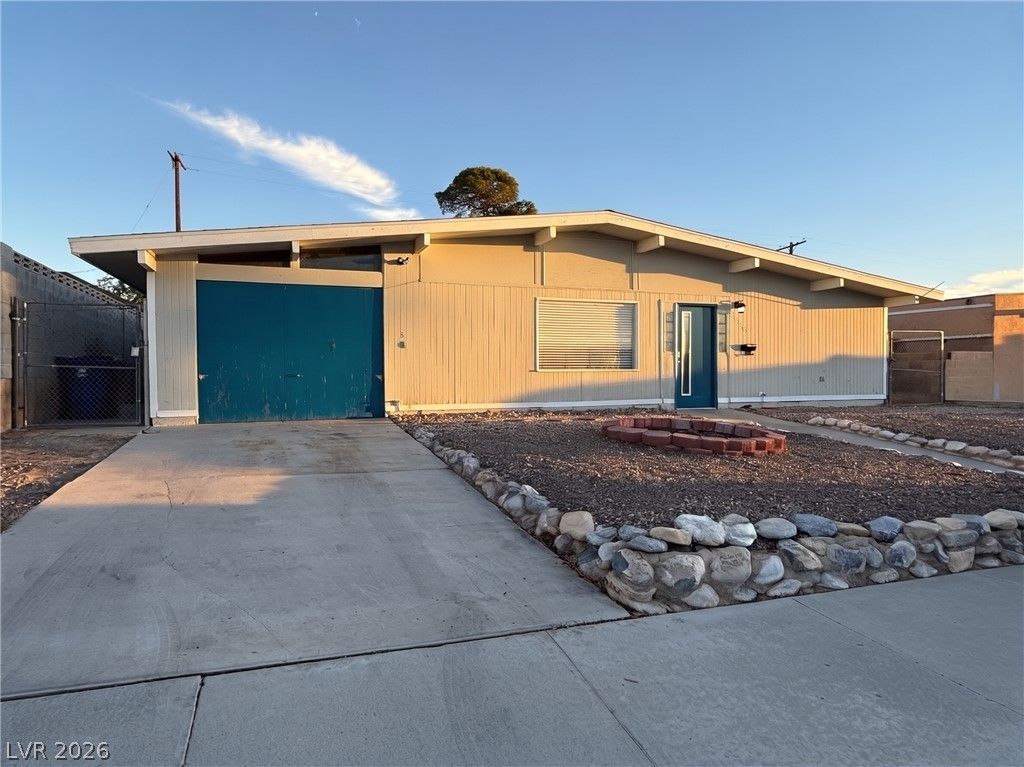
Spacious 4 bedroom single story home in the established Charleston Heights neighborhood of west Las Vegas, just south of US 95 at Jones Blvd. The floor plan offers a formal dining area plus a separate family room at the back of the home, giving you two distinct living spaces. Fresh interior paint, with tile in the main living areas and carpet in the bedrooms. The kitchen features stainless steel appliances and great natural light, and a washer and dryer are included. Out back, a large private yard offers plenty of room for entertaining, gardening, or play. The original garage has been partially converted and the remaining space (about 8 feet deep) serves as an enclosed storage area for tools, bikes, or seasonal items. There is no garage parking.Location highlights: quick freeway access to Summerlin, Downtown, and the rest of the valley; grocery, dining, and retail along Jones and Charleston Blvd; Mirabelli Community Center and Charleston Heights Preservation Park nearby.
Property Features
Property Type: Rental - Single Family
Cooling: Central Air, Electric,2 Units
Heating: Electric, Multiple Heating Units
Home Style: One Story
Lot Size: 0.14 Acres
Roof Type: Composition, Shingle
Stories: 1.0
Year Built: 1963
Amenities
Bathroom on Main Level
Bedroom on Main Level
Ceiling Fan(s)
Primary Downstairs
Window Treatments
Patio
Private Yard
Feature Descriptions
Appliances: Dryer, Dishwasher, Electric Oven, Electric Range, Disposal, Refrigerator, Washer/Dryer, Washer/DryerAllInOne, Washer
Association Amenities: None
Days on Site: 2
Exterior: Frame, Stucco, Drywall
Fencimg: Block, Back Yard, Wood
Flooring: Carpet, Tile
Laundry: Electric Dryer Hookup, Main Level, Laundry Room
Lot: Desert Landscaping, Landscaped, < 1/4 Acre
Parcel#: 138-35-610-073
Parking: Open
Parking Notes: Open
Patio/Porch: Covered, Patio
Sewer: Public Sewer
Utilities: Cable Not Available
Window: Blinds
Room Sizes
Family Room: 20 X 11
Living Room: 20 X 14
Dining Room: 11 X 11
Bedroom 4: 12 X 12
Bedroom 3: 10 X 13
Bedroom 2: 10 X 10
Primary Bedroom: 13 X 11
Local Schools
High School: Bonanza
Middle School: Garside Frank F.
Elementary School: Adcock, O. K,Adcock, O. K
Listed By / Shown By
Listed By
Agency Name: Signature Realty
Agency Contact: 702-671-6000
Agent Name: Jacqueline Suarez-Vasco
Shown By
Agency Title: Wardley Real Estate
Agency Phone: 702-256-4900

6332 Dayton Avenue | MLS# 2829927
This property located at 6332 Dayton Avenue , Las Vegas, NV 89107 is currently listed for rent with an asking price of $2,150 / Monthly. Search Las Vegas real estate on www.wardleyre.com today.