
BEDS3
BATHS2 full
SQUARE FEET1,323
MLS#2818944
STATUSActive
PROPERTY TYPEResidential - Mobile Home
SUBDIVISIONCalvada Valley North U1
Property Description
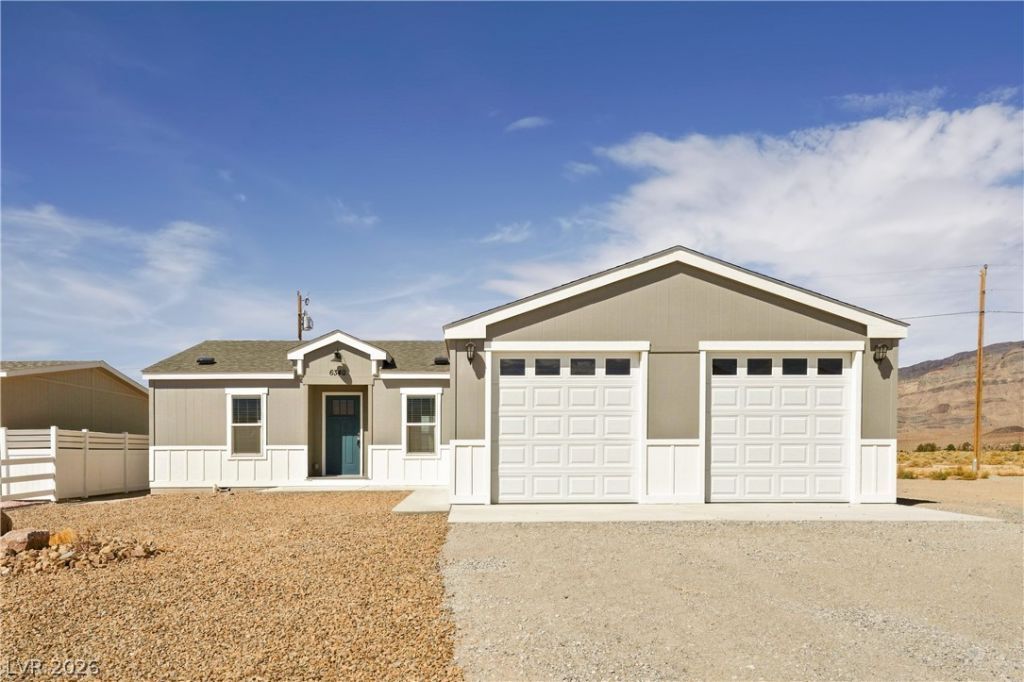
Be the first to call it home! Never lived in and ready for a fresh start, this 3-bedroom, 2-bath Pahrump home offers mountain views, a large lot, and an attached 2-car garage. Converted to real property and eligible for financing, it combines the appeal of a NEW HOME with thoughtful finishes and room to make it your own.The open living, dining, and kitchen layout keeps everyone connected, whether you're hosting friends or enjoying a quiet evening. The kitchen stands out with 42-inch white cabinets, soft-close doors, Corian countertops, stainless steel appliances, a farmhouse sink, and a generous island with breakfast-bar seating. All kitchen appliances are included! Vinyl plank flooring in the main living areas, recessed LED lighting, and neutral finishes create a bright, welcoming interior. Low-E windows and a separate laundry room add practical everyday benefits.The split-bedroom floor plan places the primary suite separate from the secondary bedrooms for added privacy. Enjoy a walk-in closet and an ensuite bath featuring dual sinks, Corian countertops, a spacious shower, and a distinctive wood barn door.Outside, the covered rear patio is ready for morning coffee and outdoor dining, with mountain scenery as your backdrop. The fully fenced backyard is a blank canvas to create the outdoor space you've imagined—design a desert garden, add gathering areas, or keep things simple with your own landscape vision. Front desert landscaping adds curb appeal, while the attached garage provides convenient parking and storage.Public water and sewer, an all-electric home, and a 1-year factory warranty covering structural, plumbing, and electrical components round out the package. Fresh interiors, space outdoors, and views to enjoy—come make this Pahrump home your own!
Property Features
Property Type: Residential - Mobile Home
Cooling: Central Air, Electric
Garage: 2
Heating: Central, Electric
Home Style: Manufactured Home, One Story
Lot Size: 0.23 Acres
Roof Type: Pitched
Stories: 1.0
Taxes: $379
Year Built: 2023
Amenities
Bathroom on Main Level
Bedroom on Main Level
Full Bath on Main Level
Primary Downstairs
Window Treatments
Patio
Private Yard
Feature Descriptions
Appliances: Electric Range, Microwave, Refrigerator
Association Amenities: None
Days on Site: 8
Fencimg: Back Yard, Chain Link
Flooring: Linoleum, Vinyl
Laundry: Electric Dryer Hookup, Laundry Room
Lot: Landscaped, Rocks, < 1/4 Acre
Parcel#: 30-131-53
Parking: Attached, Garage, Guest, Inside Entrance, Open, Private, RV Potential, RV Access/Parking
Parking Notes: Attached, Garage, Guest, Inside Entrance, Open, Private
Patio/Porch: Covered, Patio
Sewer: Public Sewer
Special View Info: Mountain(s)
Utilities: Electricity Available
Water: Public
Window: Blinds
Room Sizes
Kitchen: 13 X 9
Bedroom 3: 12 X 10
Bedroom 2: 13 X 10
Primary Bedroom: 14 X 14
Local Schools
High School: Pahrump Valley
Middle School: Rosemary Clarke
Elementary School: Manse,Manse
Listed By / Shown By
Listed By
Agency Name: Carlton Holland Realty
Agency Contact: 702-355-2200
Agent Name: Alexandria Worthen
Shown By
Agency Title: Wardley Real Estate
Agency Phone: 702-256-4900

Estimate Your Payment
Estimated Payment
$ 1,260.31 per month $1,141.55 Principal & Interest $31.58 Property Tax $87.18 Homeowner's Insurance
6340 Glencove Avenue | MLS# 2818944
This single family home located at 6340 Glencove Avenue, Pahrump, NV 89060 is currently listed for sale with an asking price of $298,888. This property was built in 2023 and has 3 bedrooms and 2 full baths with 1323 sq. ft. Glencove Avenue is located in the Calvada Valley North U1 subdivision. Search Calvada Valley North U1 real estate on www.wardleyre.com today.