
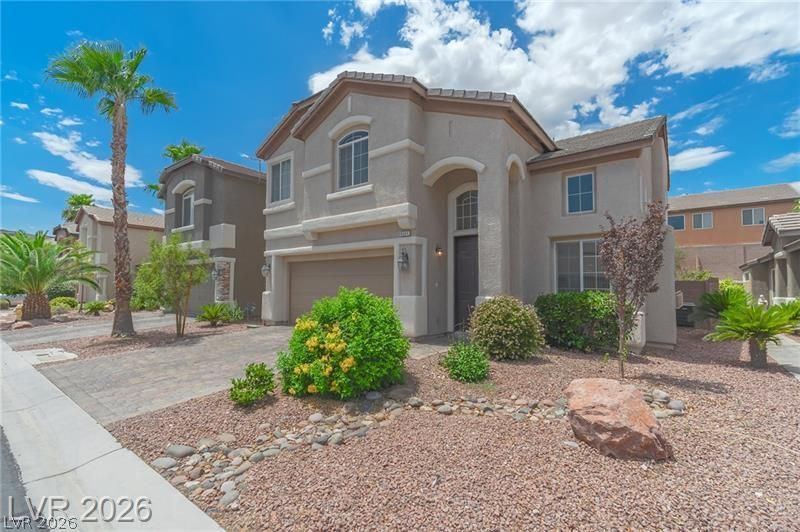
BEDS3
BATHS2 full 1 partial
SQUARE FEET2,188
MLS#2831316
STATUSActive
PROPERTY TYPERental - Single Family
SUBDIVISIONSedona 1 At Southwest Ranch Phase 1
Property Description
COMPLETELY REMODELED WITH BRAND NEW FLOORING 8MM LUXURY VINYL THROUGH OUT THE HOUSE . BRAND NEW CABINETS WITH GORGEOUS QUARTZ COUNTER TOPS . BRAND NEW SHADES , CEILING FANS IN EVERY ROOM . GORGEOUS FLOOR PLAN WITH FORMAL LIVING ROOM AS YOU ENTER WITH VAULTED CEILINGS , STEP UP TO THE KITCHEN , OPEN TO DINING ROOM AND HUGE FAMIY ROOM WITH ENTERTAINMENT CENTER . HUGE BACK PRIVATE BACK YARD . PRIMARY BEDROOM WITH BALCONY OVER LOOKING THE YARD AND MOUNTAIN VIEWS . 2 NICE SIZE BEDROOMS WITH A HUGE LOFT AS A SECONDARY FAMILY ROOM .MINUTES AWAY FROM GORMAN HIGH SCHOOL , SHOPPING AND FREEWAY WITH A MILE.
Property Features
Property Type: Rental - Single Family
Cooling: Central Air, Electric
Fireplaces: 1
Garage: 2
Heating: Central, Gas
Home Style: Two Story
Lot Size: 0.12 Acres
Roof Type: Pitched, Tile
Stories: 2.0
Year Built: 2005
Amenities
Bathroom on Main Level
Ceiling Fan(s)
Half Bath on Main Level
Window Treatments
Feature Descriptions
Appliances: Dryer, Dishwasher, Gas Cooktop, Disposal, Microwave, Refrigerator, Washer/Dryer, Washer/DryerAllInOne, Washer
Association Amenities: Gated
Days on Site: 4
Exterior: Frame, Stucco, Drywall
Fencimg: Block, Back Yard
Fireplace: Gas, Living Room
Flooring: Luxury Vinyl Plank
Laundry: Gas Dryer Hookup, Main Level, Laundry Room
Lot: Desert Landscaping, Landscaped
Parcel#: 163-31-412-026
Parking: Open
Parking Notes: Open
Utilities: Cable Available
Window: Window Treatments
Room Sizes
Family Room: 18 X 20
Dining Room: 10 X 14
Living Room: 15 X 20
Loft: 13 X 20
Bedroom 3: 11 X 12
Bedroom 2: 12 X 12
Primary Bedroom: 18 X 14
Local Schools
High School: Sierra Vista High
Middle School: Faiss, Wilbur & Theresa
Elementary School: Bunker, Berkeley L.,Bunker, Berkeley L.
Listed By / Shown By
Listed By
Agency Name: Signature Real Estate Group
Agency Contact: ROSHIMAHBAN@GMAIL.COM
Agent Name: Roshi Mahban
Shown By
Agency Title: Wardley Real Estate
Agency Phone: 702-256-4900

6341 Old Rose Drive | MLS# 2831316
This property located at 6341 Old Rose Drive , Las Vegas, NV 89148 is currently listed for rent with an asking price of $2,900 / Monthly. Search Las Vegas real estate on www.wardleyre.com today.