
BEDS4
BATHS3 full
SQUARE FEET2,417
MLS#2813289
STATUSPending
PROPERTY TYPEResidential - Single Family
SUBDIVISIONHualapai Patrick
Property Description
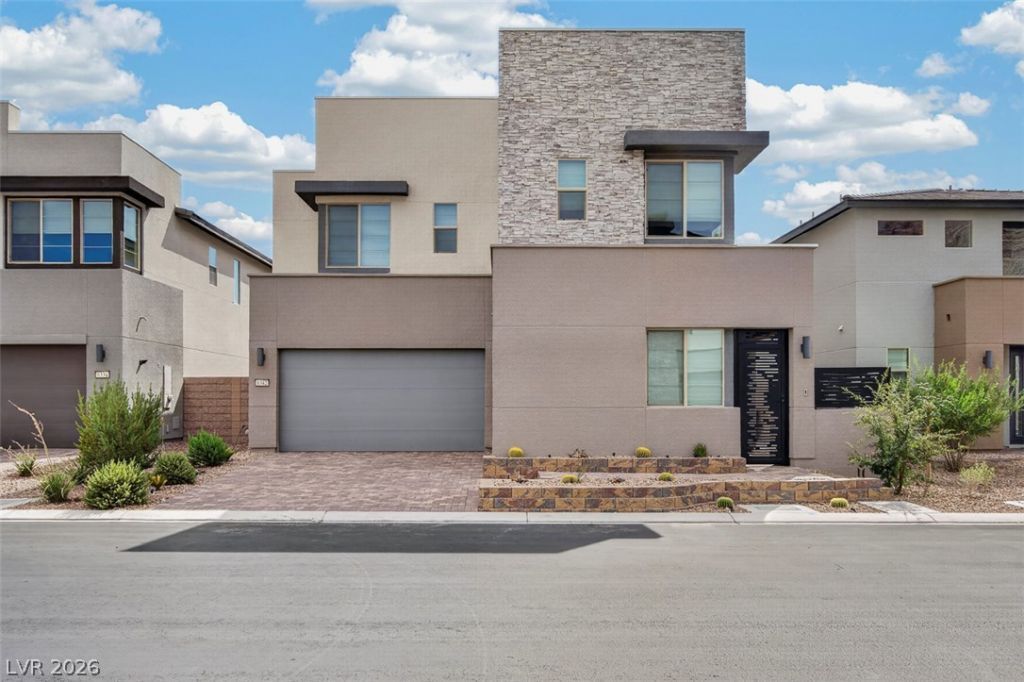
***SELLER OFFERING BUYER INCENTIVES*** PRICE REDUCED AGAIN***Conveniently located near parks, trails, retail and restaurants in the very desired area near south Summerlin, this home is the one you want to come and see! Highly upgraded and beautifully appointed contemporary design, you will feel the WOW when you walk in! This home has barely been lived in. It's almost like a brand new home and it's ready to move into immediately! With a bedroom and bath downstairs for guests or multi-generational living to keep the separation for privacy, fully loaded stainless steel appliances in the kitchen, and the design of the home lends to perfect entertaining or keeping privacy with many different areas for retreat. There's also an exclusive peek-a-boo view of the Las Vegas Strip from the Primary bedroom waiting for your viewing and gorgeous mountain views out the front! Contact me to view this home, I'd love to show you around!
Property Features
Property Type: Residential - Single Family
Cooling: Central Air, Electric
Garage: 2
Heating: Central, Gas
Home Style: Two Story
Lot Size: 0.09 Acres
Roof Type: Tile
Stories: 2.0
Taxes: $6,456
Year Built: 2024
Amenities
Bathroom on Main Level
Bedroom on Main Level
Ceiling Fan(s)
Window Treatments
Programmable Thermostat
Barbecue
Courtyard
Irrigation Sprinklers
Feature Descriptions
Appliances: Built-In Electric Oven, Dryer, Dishwasher, Gas Cooktop, Disposal, Microwave, Refrigerator, Washer
Days on Site: 71
Fencimg: Block, Back Yard
Flooring: Laminate, Tile
HOA Fee: 96/ Monthly
Laundry: Gas Dryer Hookup, Upper Level
Lot: Drip Irrigation/Bubblers, Desert Landscaping, Landscaped, Rocks, < 1/4 Acre
Parcel#: 163-31-421-022
Parking: Attached, Epoxy Flooring, Garage, Inside Entrance, Private
Parking Notes: Attached, Epoxy Flooring, Garage, Inside Entrance, Pri
Sewer: Public Sewer
Special View Info: City, Mountain(s), Strip View
Utilities: Underground Utilities
Water: Public
Window: Blinds, Double Pane Windows
Room Sizes
Bedroom 4: 11 X 10
Bedroom 3: 11 X 10
Bedroom 2: 11 X 10
Primary Bedroom: 15 X 13
Local Schools
High School: Sierra Vista High
Middle School: Faiss, Wilbur & Theresa
Elementary School: Bunker, Berkeley L.,Bunker, Berkeley L.
Listed By / Shown By
Listed By
Agency Name: Aero Luxury Realty
Agent Name: Patricia D. Martinez
Shown By
Agency Title: Wardley Real Estate
Agency Phone: 702-256-4900

Estimate Your Payment
Estimated Payment
$ 3,305.22 per month $2,570.90 Principal & Interest $538.00 Property Tax $196.33 Homeowner's Insurance
6342 Redstone Hills Drive | MLS# 2813289
This single family home located at 6342 Redstone Hills Drive, Las Vegas, NV 89148 is currently listed for sale with an asking price of $673,128. This property was built in 2024 and has 4 bedrooms and 3 full baths with 2417 sq. ft. Redstone Hills Drive is located in the Hualapai Patrick subdivision. Search Hualapai Patrick real estate on www.wardleyre.com today.