
BEDS4
BATHS3 full
SQUARE FEET2,432
MLS#2807843
STATUSActive
PROPERTY TYPERental - Single Family
SUBDIVISIONSahara #10 Lewis Homes
Property Description
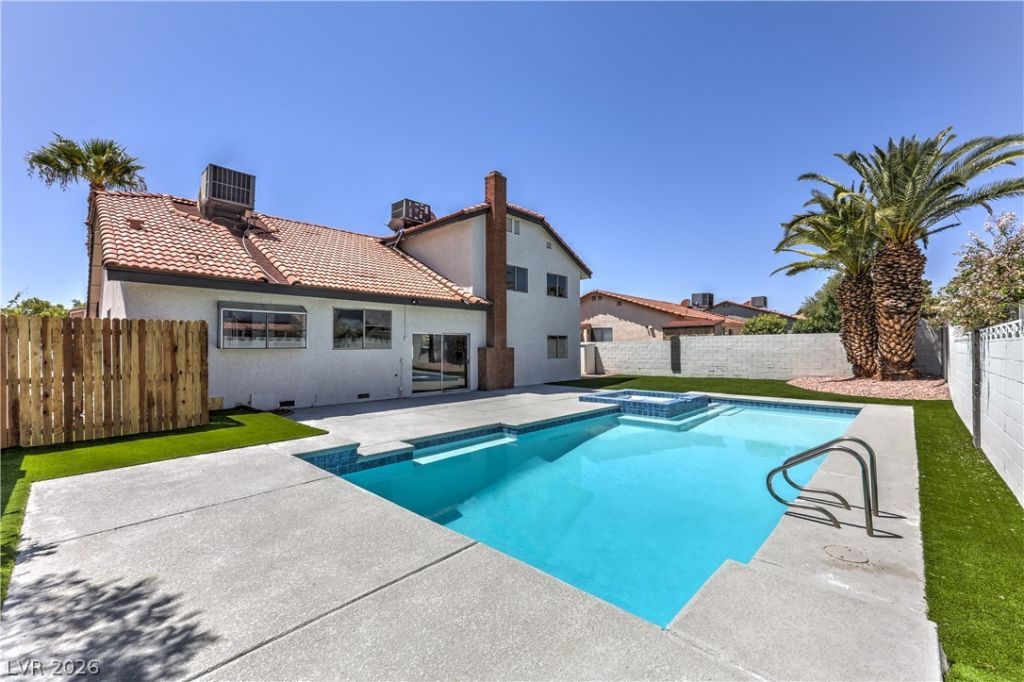
Welcome tο thiÑ? ComplеtеlÑ? Rеmοdеled , POOL HOMÎ? with Î?o HOA ! 4-Bed, 3-Bath Las Vegas home offering 2,432 Sq Ft of Living Space on a generous 7405 Sq Ft Lot. Highlights include a New Kitchen, Bathrooms, New Luxury Vinyl Plank Flooring, updated Lighting and Contemporary Fixtures. Step inside your own Private Backyard Retreat featuring a remodeled Pool and Spa, creating the perfect space for relaxing, entertaining, and enjoying the Las Vegas Lifestyle. The property has a 3 car garage providing excellent parking and additional storage. Possible RV parking allowed. Centrally located in the 89146 area close to the Summerlin, Las Vegas Strip and easy 15/95 Freeway access.
Property Features
Property Type: Rental - Single Family
Cooling: Central Air, Electric
Fireplaces: 1
Garage: 3 car attached
Heating: Central, Gas
Home Style: Two Story
Lot Size: 0.17 Acres
Roof Type: Slate
Stories: 2.0
Year Built: 1982
Amenities
Bedroom on Main Level
Ceiling Fan(s)
Programmable Thermostat
Private Yard
Feature Descriptions
Appliances: Dryer, Dishwasher, ENERGY STAR Qualified Appliances, Disposal, Gas Range, Microwave, Refrigerator, Washer/Dryer, Washer/DryerAllInOne, Washer
Association Amenities: None
Days on Site: 4
Exterior: Stucco
Fencimg: Block, Back Yard, RV Gate, Wrought Iron
Fireplace: Gas, Living Room
Flooring: Linoleum, Vinyl
Laundry: Gas Dryer Hookup, Laundry Room
Parcel#: 163-02-811-007
Parking: Attached, Garage, Private
Parking Notes: Attached, Garage, Private
Pets Allowed: Call, Negotiable
Pool: In Ground, Private
Swimming Pool: Yes
Utilities: Cable Available
Room Sizes
Family Room: 18 X 18
Dining Room: 17 X 17
Living Room: 17 X 17
Bedroom 4: 12 X 12
Bedroom 3: 12 X 12
Bedroom 2: 12 X 12
Primary Bedroom: 16 X 17
Local Schools
High School: Bonanza
Middle School: Garside Frank F.
Elementary School: Hancock, Doris,Hancock, Doris
Listed By / Shown By
Listed By
Agency Name: Sphere Real Estate
Agency Contact: (702) 381-6400
Agent Name: Anna M. Kitras
Shown By
Agency Title: Wardley Real Estate
Agency Phone: 702-256-4900

6348 Vicuna Drive | MLS# 2807843
This property located at 6348 Vicuna Drive , Las Vegas, NV 89146 is currently listed for rent with an asking price of $3,950 / Monthly. Search Las Vegas real estate on www.wardleyre.com today.