
BEDS5
BATHS4 full
SQUARE FEET2,128
MLS#2819033
STATUSActive
PROPERTY TYPEResidential - Single Family
SUBDIVISIONFlamingo West
Property Description
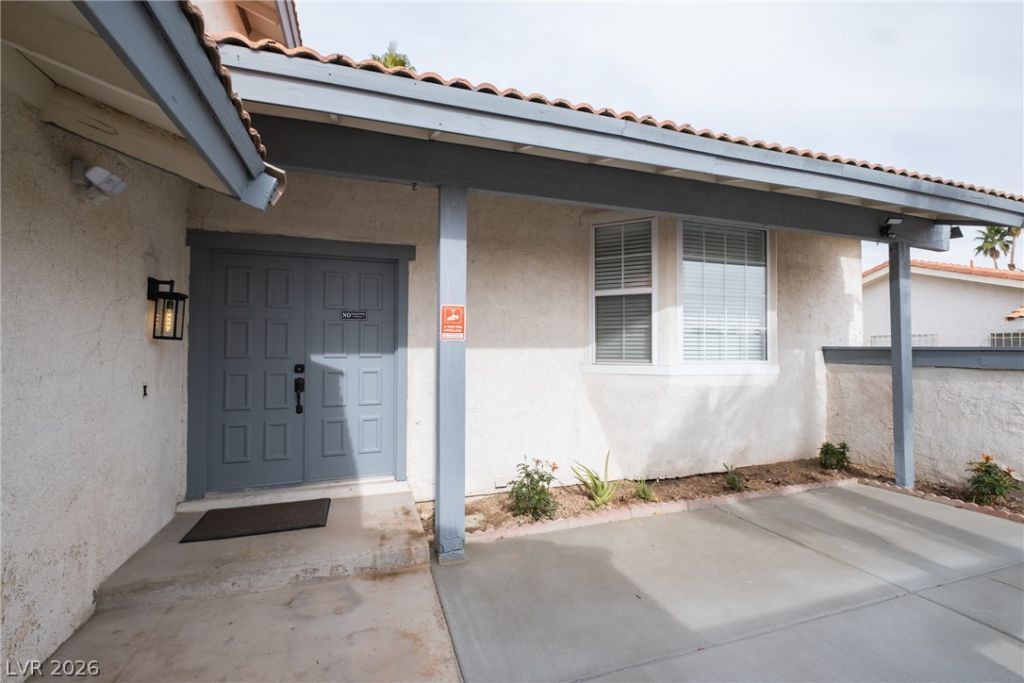
Welcome tο thiѕ spасіοuѕ multі-level home in the deѕirаble spring valley neighborhood! No HOA! Situated on a large lot, this home offers 5 bedrooms and 4 bathrooms, including a bedroom and full bathroom downstairs—ideal for guests or flexible living arrangements. The inviting family room features a wood-burning fireplace and french doors that open to the expansive backyard, offering plenty of space for outdoor enjoyment. Conveniently located near shopping, dining, Chinatown, and the Las Vegas Strip. A great investment opportunity with plenty of potential!
Property Features
Property Type: Residential - Single Family
Cooling: Central Air, Electric
Fireplaces: 1
Garage: 2 car attached
Heating: Central, Gas
Home Style: Two Story
Lot Size: 0.16 Acres
Roof Type: Composition, Shingle
Stories: 2.0
Taxes: $1,588
Year Built: 1977
Amenities
BathroomonMainLevel
Bedroom on Main Level
Primary Downstairs
Window Treatments
Private Yard
Feature Descriptions
Appliances: Dryer, Disposal, Gas Range, Refrigerator, Washer
Association Amenities: None
Fencimg: Block, Back Yard
Fireplace: Family Room, Wood Burning
Flooring: Luxury Vinyl Plank
Laundry: Gas Dryer Hookup, Laundry Room
Lot: Desert Landscaping, Landscaped, < 1/4 Acre
Parcel#: 163-14-711-022
Parking: Attached, Garage, Private
Parking Notes: Attached, Garage, Private
Sewer: Public Sewer
Utilities: Underground Utilities
Water: Public
Window: Blinds
Room Sizes
Bedroom 5: 10 X 10
Bedroom 4: 10 X 10
Bedroom 3: 11 X 11
Bedroom 2: 11 X 11
Primary Bedroom: 15 X 14
Local Schools
High School: Durango
Middle School: Guinn Kenny C.
Elementary School: Decker, C H,Decker, C H
Listed By / Shown By
Listed By
Agency Name: Vertex Realty & Property Manag
Agency Contact: 702-916-3512
Agent Name: Jennifer Y. Zirzow
Shown By
Agency Title: Wardley Real Estate
Agency Phone: 702-256-4900

Estimate Your Payment
Estimated Payment
$ 2,351.86 per month $2,062.05 Principal & Interest $132.33 Property Tax $157.47 Homeowner's Insurance
6356 W Viking Road | MLS# 2819033
This single family home located at 6356 W Viking Road , Las Vegas, NV 89103 is currently listed for sale with an asking price of $539,900. This property was built in 1977 and has 5 bedrooms and 4 full baths with 2128 sq. ft. W Viking Road is located in the Flamingo West subdivision. Search Flamingo West real estate on www.wardleyre.com today.