
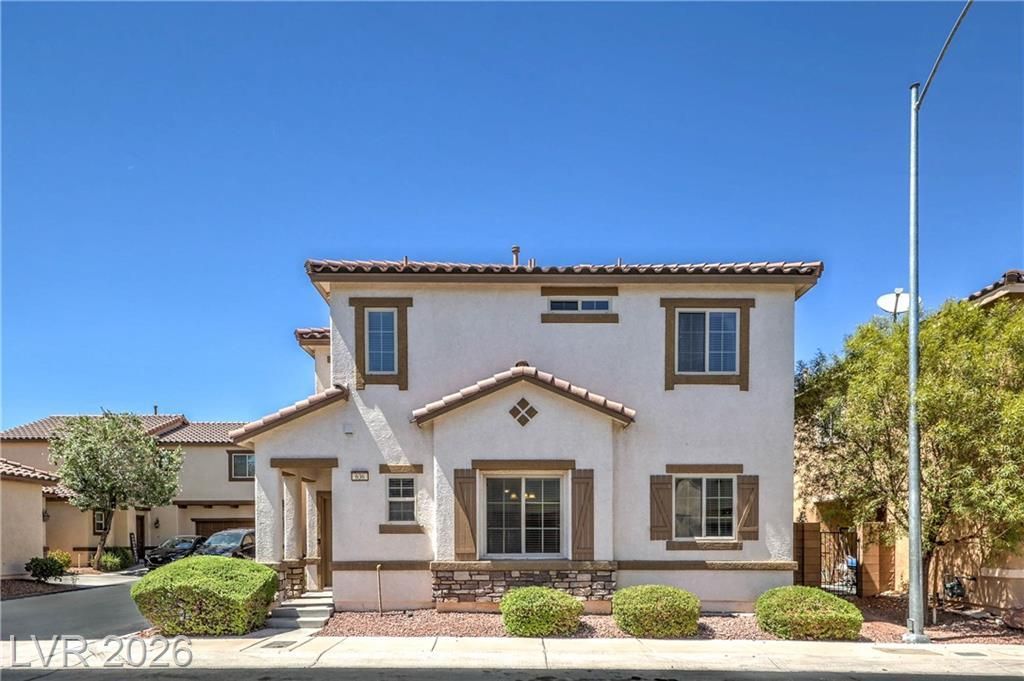
BEDS4
BATHS2 full 1 partial
SQUARE FEET1,693
MLS#2809755
STATUSActive
PROPERTY TYPEResidential - Single Family
SUBDIVISIONDesert Canyon-Phase 2B
Property Description
**Welcome ??om? to Y?ur Dr??m ?????is in the Heart of ??end?rson!** Step into this stunning 4-bedroom, 2-story home where modern elegance meets comfortable living. The open layout seamlessly connects the living room and dining areas, making it an ideal setting for entertaining or simply relaxing. The house features newly installed LVP flooring and baseboards on the main level, complemented by fresh interior paint throughout the home. The heart of this home lies in its beautifully appointed kitchen, perfect for casual meals or meal prep sessions. Complete with stainless steel appliances and ample counter space, it's every chef's dream! Your outdoor space features low-maintenance landscaping designed for convenience and sustainability. Enjoy your weekends unwinding on your patio without the hassle of excessive upkeep ? giving you more time to enjoy all that Henderson has to offer! Located just minutes from Cowabunga Bay, Henderson Hospital, shopping, dining, and with easy access to the freeways.
Property Features
Property Type: Residential - Single Family
Cooling: Central Air, Electric
Garage: 2 car attached
Heating: Central, Gas
Home Style: Two Story
Lot Size: 0.07 Acres
Roof Type: Tile
Stories: 2.0
Taxes: $1,647
Year Built: 2012
Amenities
Ceiling Fan(s)
Window Treatments
Patio
Feature Descriptions
Appliances: Dryer, Dishwasher, Disposal, Gas Range, Microwave, Refrigerator, Washer
Association Amenities: Gated, Playground
Days on Site: 10
Fencimg: Block, Back Yard
Flooring: Carpet, Ceramic Tile, Laminate
HOA Fee: 100/ Monthly
Laundry: Gas Dryer Hookup, Laundry Room, Upper Level
Lot: Desert Landscaping, Landscaped, Synthetic Grass, < 1/4 Acre
Parcel#: 178-02-511-049
Parking: Attached, Garage, Inside Entrance, Private, Guest
Parking Notes: Attached, Garage, Inside Entrance, Private, Guest
Patio/Porch: Covered, Patio
Sewer: Public Sewer
Utilities: Underground Utilities
Water: Public
Window: Window Treatments
Room Sizes
Living Room: 14 X 17
Dining Room: 11 X 10
Bedroom 4: 10 X 12
Bedroom 3: 10 X 15
Bedroom 2: 10 X 10
Primary Bedroom: 14 X 12
Local Schools
High School: Basic Academy
Middle School: Burkholder Lyle
Elementary School: Hinman, Edna,Hinman, Edna
Listed By / Shown By
Listed By
Agency Name: LIFE Realty District
Agency Contact: (702) 757-1048
Agent Name: Roger W. Alcantara
Shown By
Agency Title: Wardley Real Estate
Agency Phone: 702-256-4900

Estimate Your Payment
Estimated Payment
$ 1,719.98 per month $1,470.44 Principal & Interest $137.25 Property Tax $112.29 Homeowner's Insurance
636 Ryan Peak Lane | MLS# 2809755
This single family home located at 636 Ryan Peak Lane, Henderson, NV 89011 is currently listed for sale with an asking price of $385,000. This property was built in 2012 and has 4 bedrooms and 2 full and 1 partial baths with 1693 sq. ft. Ryan Peak Lane is located in the Desert Canyon-Phase 2B subdivision. Search Desert Canyon-Phase 2B real estate on www.wardleyre.com today.