
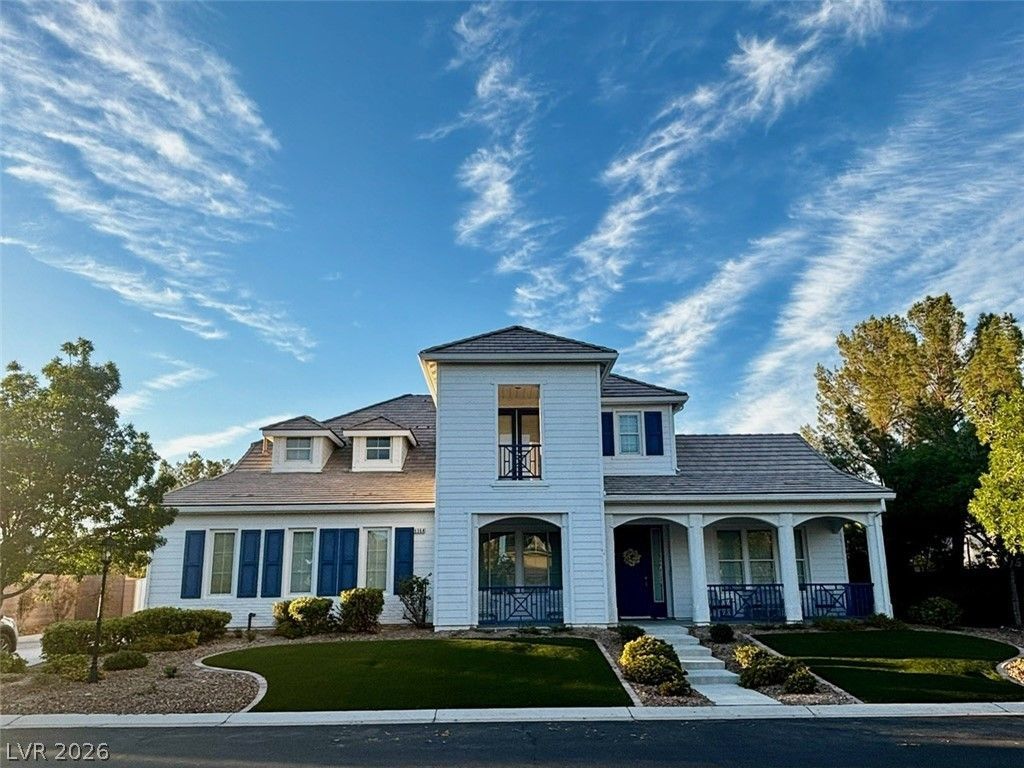
BEDS5
BATHS4 full 1 partial
SQUARE FEET4,708
MLS#2801967
STATUSActive
PROPERTY TYPEResidential - Single Family
SUBDIVISIONLamplight Glen At Torrey Pines
Property Description
BEAUT??FUL h?me with FR????? ???RC??~FIVE bedrooms and FIV?? bathr?oms including ONE DOWNSTAIRS~THE KITCHEN is HUGE and has QUARTZ counter tops, FRIGIDAIRE PROFESSIONAL appliances~MARBLE counter in PRIMARY BATH~downstairs BATH UPDATED to a TILED WALK IN SHOWER~new a/c unit~AUTOMATIC SIDE GATE~TWO CAR attached garage and TWO CAR detached garage with fans~DETATCHED GARAGE could be used as GYM, CHANGED TO GUEST HOUSE, WORKSHOP~GIGANTIC pool sized yard~home is situated next to the COMMUNITY PARK with gazebo
Property Features
Property Type: Residential - Single Family
Cooling: Central Air, Electric,2 Units
Fireplaces: 1
Garage: 4 car attached
Heating: Central, Gas, Multiple Heating Units
Home Style: Two Story
Lot Size: 0.40 Acres
Roof Type: Tile
Stories: 2.0
Taxes: $4,676
Year Built: 2006
Amenities
Ceiling Fan(s)
Window Treatments
Balcony
Porch
Patio
Private Yard
Feature Descriptions
Appliances: Dryer, Dishwasher, Gas Cooktop, Disposal, Microwave, Refrigerator, Washer
Association Amenities: Gated
Days on Site: 17
Fencimg: Block, Back Yard
Fireplace: Gas, Glass Doors, Living Room
Flooring: Carpet, Porcelain Tile, Tile
HOA Fee: 185/ Monthly
Laundry: Gas Dryer Hookup, Laundry Room
Lot: 1/4 to 1 Acre Lot, Landscaped
Parcel#: 125-14-510-010
Parking: Attached, Detached, Exterior Access Door, Finished Garage, Garage, Garage Door Opener, Private, RV Potential, RV Access/Parking
Parking Notes: Attached, Detached, Exterior Access Door, Finished Ga
Patio/Porch: Balcony, Covered, Patio, Porch
Sewer: Public Sewer
Utilities: Underground Utilities
Water: Public
Window: Blinds, Double Pane Windows
Room Sizes
Living Room: 16 X 15
Family Room: 18 X 14
Dining Room: 15 X 13
Den: 14 X 12
Bedroom 5: 15 X 13
Bedroom 4: 15 X 12
Bedroom 3: 15 X 13
Bedroom 2: 17 X 15
Primary Bedroom: 18 X 17
Local Schools
High School: Shadow Ridge
Middle School: Saville Anthony
Elementary School: Heckethorn, Howard E.,Heckethorn, Howard
Listed By / Shown By
Listed By
Agency Name: Real Properties Management Gro
Agency Contact: 702-933-7764
Agent Name: Teresa E. Chapman
Shown By
Agency Title: Wardley Real Estate
Agency Phone: 702-256-4900

Estimate Your Payment
Estimated Payment
$ 4,480.10 per month $3,800.23 Principal & Interest $389.67 Property Tax $290.21 Homeowner's Insurance
6364 Radiant Rapture Avenue | MLS# 2801967
This single family home located at 6364 Radiant Rapture Avenue, Las Vegas, NV 89131 is currently listed for sale with an asking price of $995,000. This property was built in 2006 and has 5 bedrooms and 4 full and 1 partial baths with 4708 sq. ft. Radiant Rapture Avenue is located in the Lamplight Glen At Torrey Pines subdivision. Search Lamplight Glen At Torrey Pines real estate on www.wardleyre.com today.