
BEDS3
BATHS2 full
SQUARE FEET1,397
MLS#2807970
STATUSActive
PROPERTY TYPEResidential - Single Family
SUBDIVISIONFlamingo West
Property Description
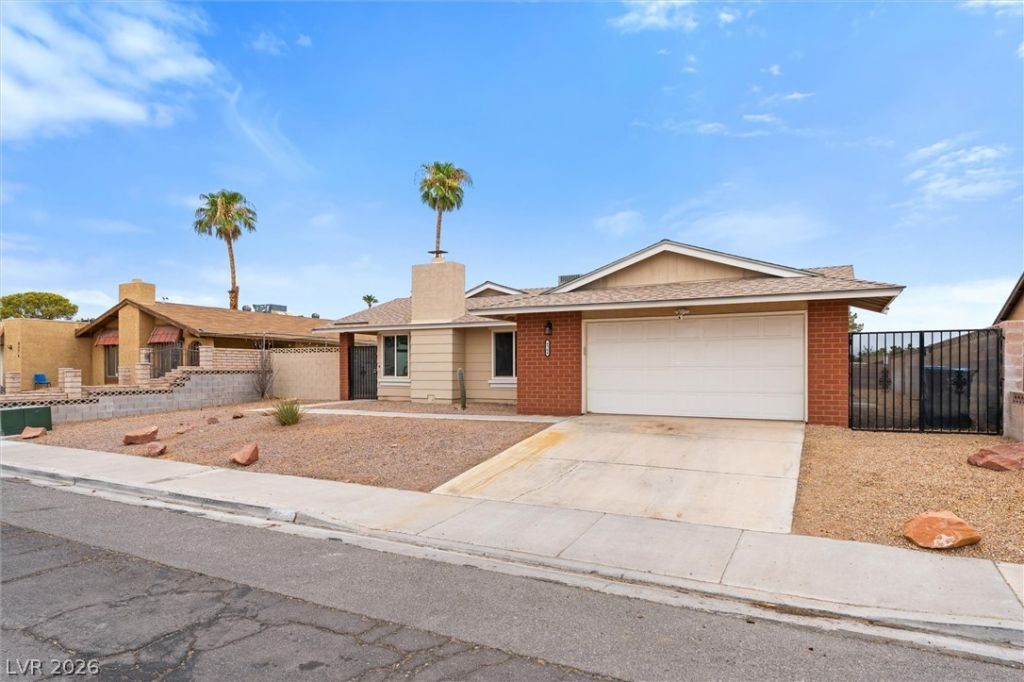
Pride of ownership super clean, single story, no HOA, parking for all your toys and a 2 car garage! Both bathrooms have been updated, fresh interior paint, new stainless steel appliances, new water heater and newish A/C. Kitchen cabinets painted and new tile backsplash. Low maintenance yard. Hop skip and a jump to the World Famous Las Vegas Strip and China Town. Great central location. Welcome home today!
Property Features
Property Type: Residential - Single Family
Cooling: Central Air, Electric
Fireplaces: 1
Garage: 2 car attached
Heating: Central, Gas
Home Style: One Story
Lot Size: 0.17 Acres
Roof Type: Composition, Shingle
Stories: 1.0
Taxes: $1,445
Year Built: 1977
Amenities
Bedroom on Main Level
Ceiling Fan(s)
Primary Downstairs
Private Yard
Feature Descriptions
Appliances: Dryer, Dishwasher, Gas Cooktop, Disposal, Gas Range, Gas Water Heater, Microwave, Refrigerator, Water Heater, Washer
Exterior: Frame, Stucco
Fencimg: Block, Back Yard
Fireplace: Living Room, Wood Burning
Flooring: Ceramic Tile, Laminate
Laundry: Gas Dryer Hookup, Main Level
Lot: Desert Landscaping, Landscaped, < 1/4 Acre
Parcel#: 163-14-711-091
Parking: Attached, Epoxy Flooring, Garage, Garage Door Opener, Inside Entrance, Private, Shelves
Parking Notes: Attached, Epoxy Flooring, Garage, Garage Door Opener,
Sewer: Public Sewer
Utilities: Underground Utilities
Water: Public
Window: Double Pane Windows
Room Sizes
Living Room: 15 X 12
Bedroom 2: 10 X 11
Primary Bedroom: 13 X 13
Local Schools
High School: Durango
Middle School: Guinn Kenny C.
Elementary School: Decker, C H,Decker, C H
Listed By / Shown By
Listed By
Agency Name: Real Broker LLC
Agent Name: Christin F. Griffin
Shown By
Agency Title: Wardley Real Estate
Agency Phone: 702-256-4900

Estimate Your Payment
Estimated Payment
$ 1,764.81 per month $1,527.73 Principal & Interest $120.42 Property Tax $116.67 Homeowner's Insurance
6364 Whippoorwill Way | MLS# 2807970
This single family home located at 6364 Whippoorwill Way , Las Vegas, NV 89103 is currently listed for sale with an asking price of $399,999. This property was built in 1977 and has 3 bedrooms and 2 full baths with 1397 sq. ft. Whippoorwill Way is located in the Flamingo West subdivision. Search Flamingo West real estate on www.wardleyre.com today.