
BEDS4
BATHS3 full 1 partial
SQUARE FEET3,083
MLS#2811296
STATUSActive
PROPERTY TYPERental - Single Family
SUBDIVISIONHighlands Ranchphase 2
Property Description
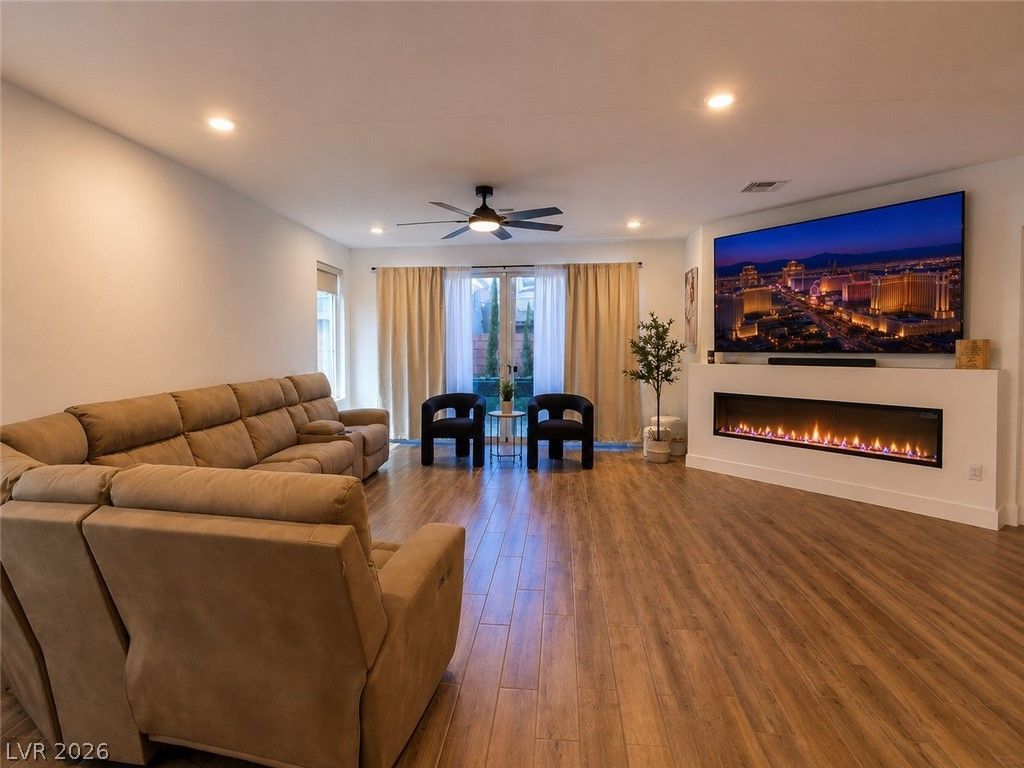
Fully Furnished 3,083 Ñ?q ft in Ð?outhweÑ?t á??аÑ? Vеgаs! This incrediblе homе is a rare find, offering 4 bedrooms, 3.5 bathrooms, and a downstairs bedroom suite with its own private bath?perfect for guests or multigenerational living. The open-concept floor plan showcases a contemporary design with quartz countertops, a large kitchen island with breakfast bar, stainless steel appliances, and a spacious living room featuring a built-in fireplace and comfortable sectional sofa. Upstairs you'll find a huge loft ideal for a second living area, office, or game room. The spacious primary suite offers walk-in closets and a luxurious bathroom with double sinks, a walk-in shower, and modern finishes. Ceiling fans are installed in every bedroom for added comfort. Step outside to a beautifully landscaped oversized backyard with low-maintenance turf, pavers, and plenty of space to relax or entertain. Located in the Southwest Las Vegas area, close to shopping, dining, parks, schools, and easy freeway access. Just bring your suitcase?this stunning fully furnished home is move-in ready!
Property Features
Property Type: Rental - Single Family
Cooling: Central Air, Electric,2 Units
Fireplaces: 1
Garage: 2 car attached
Heating: Gas, Multiple Heating Units
Home Style: Two Story
Lot Size: 0.10 Acres
Roof Type: Tile
Stories: 2.0
Year Built: 2025
Amenities
Bedroom on Main Level
Ceiling Fan(s)
Window Treatments
Feature Descriptions
Appliances: Dryer, Dishwasher, Gas Cooktop, Disposal, Microwave, Refrigerator, Washer/Dryer, Washer/DryerAllInOne, Washer
Days on Site: 2
Exterior: Frame, Stucco
Fencimg: Block, Back Yard
Fireplace: Electric, Living Room
Flooring: Carpet, Tile
Laundry: Gas Dryer Hookup, Laundry Room
Parcel#: 176-26-814-093
Parking: Attached, Garage, Garage Door Opener, Inside Entrance, Private
Parking Notes: Attached, Garage, Garage Door Opener, Inside Entrance
Pets Allowed: No
Security: Security System Owned
Security: yes
Utilities: Cable Available
Window: Blinds, Drapes
Room Sizes
Living Room: 17 X 15
Dining Room: 10 X 8
Bedroom 4: 14 X 13
Bedroom 3: 15 X 14
Bedroom 2: 15 X 14
Primary Bedroom: 17 X 15
Local Schools
High School: Desert Oasis
Middle School: Tarkanian
Elementary School: Ries, Aldeane Comito,Ries, Aldeane Comit
Listed By / Shown By
Listed By
Agency Name: Compass Realty & Management
Agency Contact: comeauxteam@karincomeaux.com
Agent Name: Karin Comeaux
Shown By
Agency Title: Wardley Real Estate
Agency Phone: 702-256-4900

6366 Pipers Brook Lane | MLS# 2811296
This property located at 6366 Pipers Brook Lane , Las Vegas, NV 89141 is currently listed for rent with an asking price of $4,000 / Monthly. Search Las Vegas real estate on www.wardleyre.com today.