
BEDS3
BATHS2 full 1 partial
SQUARE FEET1,811
MLS#2785887
STATUSActive
PROPERTY TYPEResidential - Townhouse
SUBDIVISIONRevere Colton
Property Description
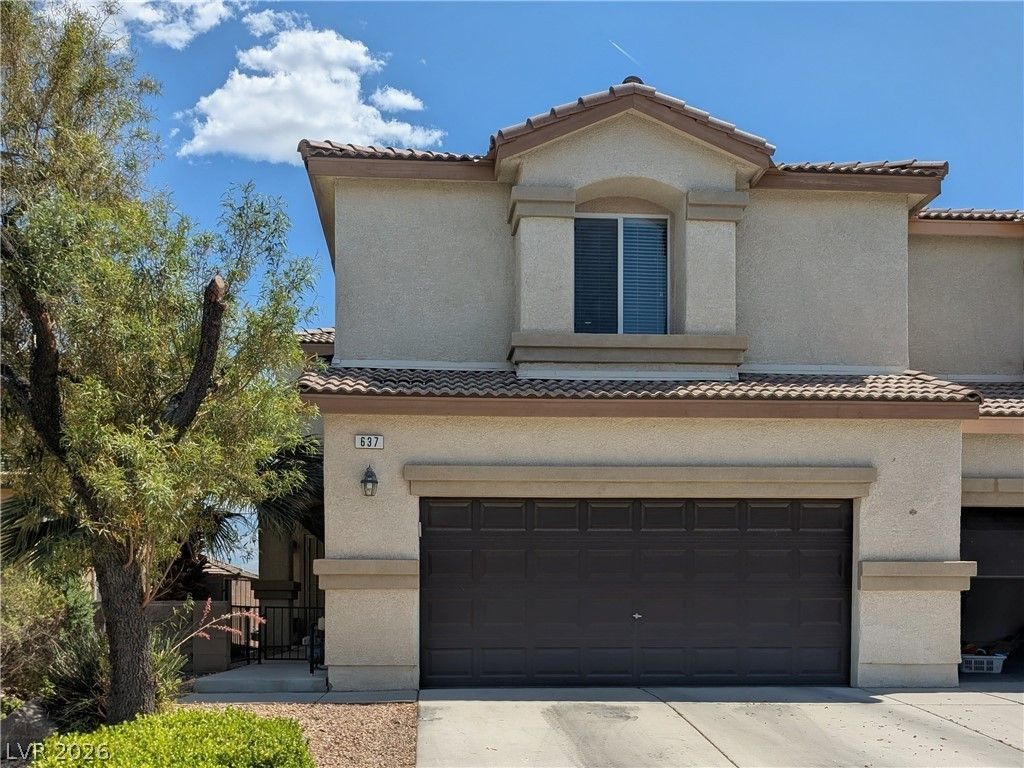
Welcome home to this beautifully maintained 3-bedroom, 2.5-bath townhome featuring a spacious 2-car garage with built-in cabinets and insulated garage door for added comfort. This move-in ready home showcases stylish two-tone paint, updated light fixtures, and pride of ownership throughout. The kitchen offers an attractive backsplash, ample cabinetry, and an inviting layout perfect for everyday living and entertaining. Upstairs, you'll find generously sized bedrooms complete with ceiling fans, wood blinds, and plenty of natural light. The spacious primary suite features a large custom closet along with a relaxing ensuite bath with a separate tub and shower. Step outside to enjoy the low-maintenance backyard complete with a covered patio, artificial turf, and a BBQ grill ? perfect for entertaining or relaxing year-round. This home combines comfort, style, and convenience in one exceptional property!
Property Features
Property Type: Residential - Townhouse
Cooling: Central Air, Electric
Garage: 2
Heating: Central, Gas
Home Style: Two Story
Lot Size: 0.07 Acres
Roof Type: Tile
Stories: 2.0
Taxes: $1,159
Year Built: 2007
Amenities
Ceiling Fan(s)
Window Treatments
Barbecue
Courtyard
Feature Descriptions
Appliances: Dryer, Disposal, Gas Range, Microwave, Refrigerator, Water Heater, Washer
Exterior: Block, Stucco
Fencimg: Block, Back Yard
Flooring: Carpet, Ceramic Tile
HOA Fee: 297/ Quarterly
Laundry: Gas Dryer Hookup, Laundry Room, Upper Level
Lot: Desert Landscaping, Landscaped, < 1/4 Acre
Parcel#: 139-10-411-014
Parking: Air Conditioned Garage, Finished Garage, Garage, Garage Door Opener, Private, Shelves, Storage
Parking Notes: Air Conditioned Garage, Finished Garage, Garage, Gara
Sewer: Public Sewer
Special View Info: City
Utilities: Underground Utilities
Water: Public
Window: Blinds, Low-Emissivity Windows, Window Treatments
Room Sizes
Family Room: 21 X 12
Dining Room: 17 X 9
Bedroom 3: 15 X 12
Bedroom 2: 12 X 13
Primary Bedroom: 18 X 15
Local Schools
High School: Canyon Springs HS
Middle School: Sedway Marvin M
Elementary School: Wilhelm, Elizabeth,Wilhelm, Elizabeth
Listed By / Shown By
Listed By
Agency Name: Windermere Excellence
Agency Contact: 702-829-2424
Agent Name: Kimberly C. Smith
Shown By
Agency Title: Wardley Real Estate
Agency Phone: 702-256-4900

Estimate Your Payment
Estimated Payment
$ 1,535.43 per month $1,336.76 Principal & Interest $96.58 Property Tax $102.08 Homeowner's Insurance
637 W Colton Avenue | MLS# 2785887
This townhouse located at 637 W Colton Avenue , North Las Vegas, NV 89032 is currently listed for sale with an asking price of $350,000. This property was built in 2007 and has 3 bedrooms and 2 full and 1 partial baths with 1811 sq. ft. W Colton Avenue is located in the Revere Colton subdivision. Search Revere Colton real estate on www.wardleyre.com today.