
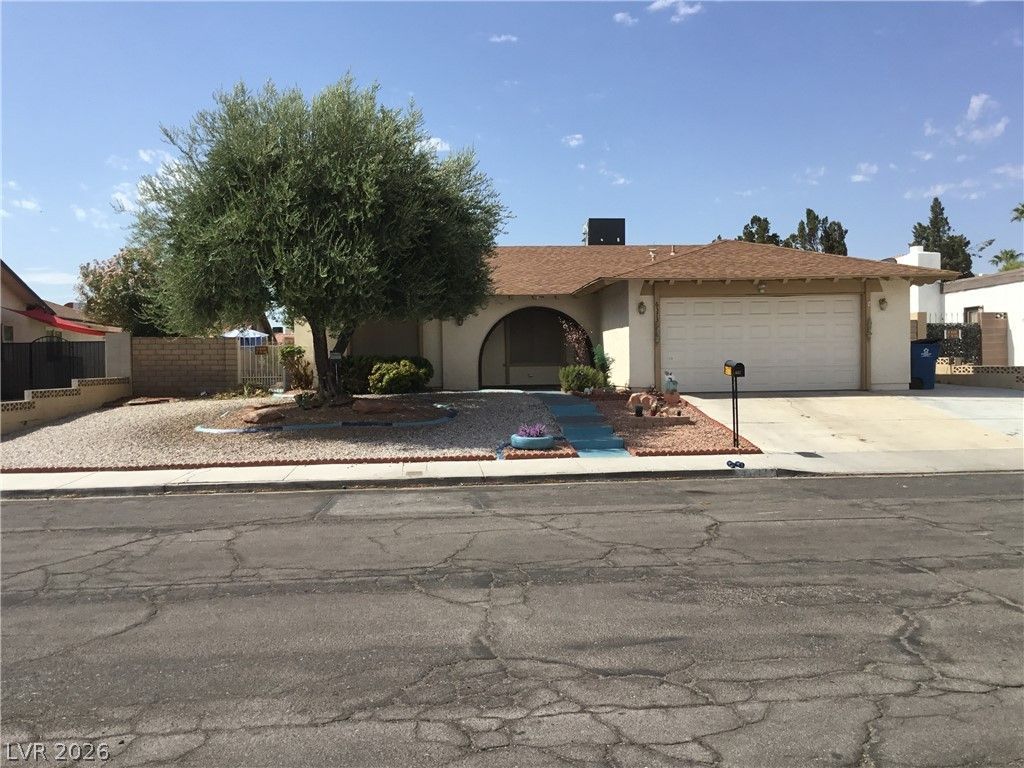
BEDS3
BATHS2 full
SQUARE FEET1,306
MLS#2803725
STATUSActive
PROPERTY TYPEResidential - Single Family
SUBDIVISIONFlamingo West
Property Description
Discover a tranquil retreat perfectly situated in the vibrant heart of Las Vegas, offering a serene escape without sacrificing urban convenience. This charming residence provides an ideal blend of comfortable living and an accessible lifestyle. The single-story layout ensures effortless navigation throughout, presenting a harmonious environment for daily life. Thoughtfully designed, this home caters to both relaxation and practicality. Outside, the generous lot size offers ample space for outdoor enjoyment and potential landscaping enhancements, creating a private oasis for leisure and entertainment. The surrounding neighborhood contributes to a well-rounded living experience, placing residents within reach of various amenities. This property represents a unique opportunity to embrace a peaceful residential setting while maintaining close proximity to the dynamic energy of Las Vegas.
Property Features
Property Type: Residential - Single Family
Cooling: Central Air, Electric
Fireplaces: 1
Garage: 2 car attached
Heating: Central, Gas
Home Style: One Story
Lot Size: 0.16 Acres
Roof Type: Composition, Shingle
Stories: 1.0
Taxes: $1,436
Year Built: 1977
Amenities
Bedroom on Main Level
Primary Downstairs
Window Treatments
Patio
Private Yard
Feature Descriptions
Appliances: Dishwasher, Gas Range, Microwave, Refrigerator, Washer
Association Amenities: None
Days on Site: 4
Fencimg: Block, Back Yard
Fireplace: Living Room, Wood Burning
Flooring: Carpet, Tile
Laundry: Gas Dryer Hookup, Main Level
Lot: Desert Landscaping, Landscaped, < 1/4 Acre
Parcel#: 163-14-711-095
Parking: Attached, Garage, Guest, Inside Entrance, Private
Parking Notes: Attached, Garage, Guest, Inside Entrance, Private
Patio/Porch: Covered, Patio
Sewer: Public Sewer
Utilities: Cable Available
Water: Public
Window: Blinds
Room Sizes
Dining Room: 11 X 12
Living Room: 16 X 13
Bedroom 3: 9 X 13
Bedroom 2: 12 X 10
Primary Bedroom: 16 X 12
Local Schools
High School: Durango
Middle School: Guinn Kenny C.
Elementary School: Decker, C H,Decker, C H
Listed By / Shown By
Listed By
Agency Name: Signature Real Estate Group
Agency Contact: (702) 755-6166
Agent Name: Frank Davis
Shown By
Agency Title: Wardley Real Estate
Agency Phone: 702-256-4900

Estimate Your Payment
Estimated Payment
$ 1,685.95 per month $1,455.16 Principal & Interest $119.67 Property Tax $111.13 Homeowner's Insurance
6373 Whippoorwill Way | MLS# 2803725
This single family home located at 6373 Whippoorwill Way , Las Vegas, NV 89103 is currently listed for sale with an asking price of $381,000. This property was built in 1977 and has 3 bedrooms and 2 full baths with 1306 sq. ft. Whippoorwill Way is located in the Flamingo West subdivision. Search Flamingo West real estate on www.wardleyre.com today.