
BEDS3
BATHS2 full 1 partial
SQUARE FEET2,849
MLS#2798943
STATUSActive
PROPERTY TYPEResidential - Single Family
SUBDIVISIONAviara Centennial Dapple Gray
Property Description
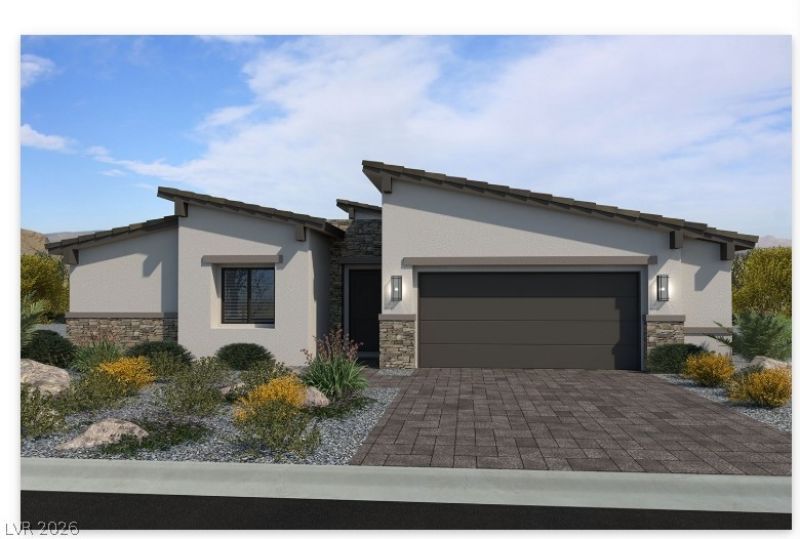
Brand new Pinnacle Home! Currently under construction-Est. completion mid-late October. Single story, 2,849 sq ft w/ 3 beds, open office & game room & 2.5 bathrooms. Private courtyard entry, premium front landscape, paver driveway. Kitchen features lovely Aspect cabinetry (soft-close doors & drawers), gorgeous quartz counters, walk-in pantry, spacious dining and great room! Enjoy the view under your private covered patio! Primary Bath with extended shower, double sinks, and large closet. Secondary bedrooms are separate from the Primary Suite; all have walk in closets with a unique adjoining bathroom! Interior sound-wall insulation and energy-efficient features add comfort and savings. Matte Black hardware, light fixtures and plumbing finishes. Best of all - GIANT 4 car insulated garage.
Property Features
Property Type: Residential - Single Family
Cooling: Central Air, Electric,2 Units
Garage: 4 car attached
Heating: Central, Gas
Home Style: One Story
Lot Size: 0.23 Acres
Roof Type: Tile
Stories: 1.0
Taxes: $10,000
Year Built: 2026
Amenities
Bedroom on Main Level
Primary Downstairs
None
Programmable Thermostat
Courtyard
Patio
Private Yard
Feature Descriptions
Appliances: Built-In Electric Oven, Dishwasher, Gas Cooktop, Disposal, Microwave, Water Heater
Exterior: Frame, Stucco, Drywall
Fencimg: Block, Back Yard
Flooring: Carpet, Luxury Vinyl Plank, Tile
HOA Fee: 160/ Monthly
Laundry: Gas Dryer Hookup, Main Level, Laundry Room
Lot: 1/4 to 1 Acre Lot, Desert Landscaping, Landscaped
Other Equipment: Water Softener Loop
Parcel#: 125-29-112-014
Parking: Attached, Exterior Access Door, Finished Garage, Garage, Garage Door Opener, Inside Entrance, Private
Parking Notes: Attached, Exterior Access Door, Finished Garage, Gara
Patio/Porch: Covered, Patio
Sewer: Public Sewer
Special View Info: Mountain(s)
Utilities: Underground Utilities
Water: Public
Window: Low-Emissivity Windows
Room Sizes
Loft: 12 X 12
Den: 10 X 12
Kitchen: 12 X 14
Great Room: 17 X 21
Bedroom 3: 11 X 12
Bedroom 2: 11 X 12
Primary Bathroom: 11 X 14
Primary Bedroom: 15 X 16
Local Schools
High School: Centennial
Middle School: Escobedo Edmundo
Elementary School: Darnell, Marshall C,Darnell, Marshall C
Listed By / Shown By
Listed By
Agency Name: TMI Realty
Agency Contact: 702-568-7778
Agent Name: Mona G. Riekki
Shown By
Agency Title: Wardley Real Estate
Agency Phone: 702-256-4900

Estimate Your Payment
Estimated Payment
$ 4,533.18 per month $3,437.35 Principal & Interest $833.33 Property Tax $262.50 Homeowner's Insurance
6384 Zephyr Peak Court | MLS# 2798943
This single family home located at 6384 Zephyr Peak Court , Las Vegas, NV 89149 is currently listed for sale with an asking price of $899,990. This property was built in 2026 and has 3 bedrooms and 2 full and 1 partial baths with 2849 sq. ft. Zephyr Peak Court is located in the Aviara Centennial Dapple Gray subdivision. Search Aviara Centennial Dapple Gray real estate on www.wardleyre.com today.