
BEDS4
BATHS3 full
SQUARE FEET2,641
MLS#2785388
STATUSActive
PROPERTY TYPERental - Single Family
SUBDIVISIONWarm Spgs - Jones
Property Description
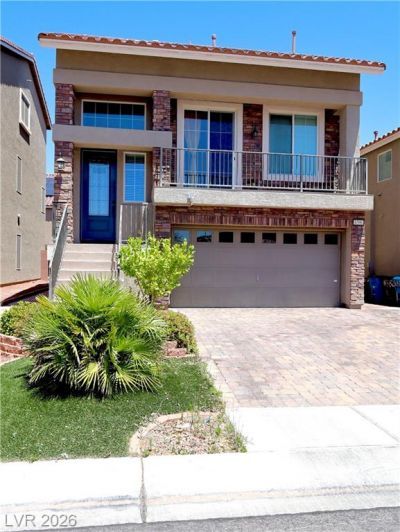
Located in the highly desirable Coronado Ranch community of Southwest Las Vegas, this modern 3-story home (built in 2018) offers 2,600+ sq. ft. of thoughtfully designed living space highlighted by a rare dual primary suite layout. Featuring 4 bedrooms and 2.5 bathrooms, this home delivers exceptional space, flexibility, and modern comfort. The open-concept main living areas are enhanced with upgraded finishes throughout, including granite countertops, modern cabinetry, and sleek contemporary flooring, all contributing to a clean, stylish, move-in-ready presentation in one of Southwest Las Vegas' most convenient locations
Property Features
Property Type: Rental - Single Family
Cooling: Central Air, Electric
Garage: 2 car attached
Heating: Central, Gas
Home Style: Three Story
Lot Size: 0.08 Acres
Roof Type: Tile
Stories: 3.0
Year Built: 2018
Amenities
Bedroom on Main Level
Primary Downstairs
Window Treatments
Feature Descriptions
Appliances: Dryer, Dishwasher, Disposal, Gas Range, Refrigerator, Washer/Dryer, Washer/DryerAllInOne, Washer
Days on Site: 2
Exterior: Frame, Stucco
Fencimg: Block, Back Yard
Flooring: Laminate, Tile
Laundry: Gas Dryer Hookup, Main Level, Laundry Room
Lot: < 1/4 Acre
Parcel#: 176-02-813-047
Parking: Attached, Garage, Garage Door Opener, Private
Parking Notes: Attached, Garage, Garage Door Opener, Private
Pets Allowed: No
Utilities: Cable Not Available
Window: Blinds
Room Sizes
Living Room: 17 X 14
Family Room: 23 X 12
Dining Room: 12 X 9
Den: 10 X 9
Bedroom 4: 10 X 10
Bedroom 3: 10 X 10
Primary Bedroom: 16 X 13
Primary Bedroom: 17 X 11
Local Schools
High School: Sierra Vista High
Middle School: Canarelli Lawrence & Heidi
Elementary School: Alamo, Tony,Alamo, Tony
Listed By / Shown By
Listed By
Agency Name: Garden Realty LLC
Agency Contact: 702-778-6338
Agent Name: Michael M Cheung
Shown By
Agency Title: Wardley Real Estate
Agency Phone: 702-256-4900

6396 Tamber Bay Road | MLS# 2785388
This property located at 6396 Tamber Bay Road, Las Vegas, NV 89118 is currently listed for rent with an asking price of $2,595 / Monthly. Search Las Vegas real estate on www.wardleyre.com today.