
BEDS4
BATHS4 full 1 partial
SQUARE FEET4,172
MLS#2795723
STATUSActive
PROPERTY TYPERental - Single Family
SUBDIVISIONSummerlin Village 18 Ridges Parcel M N O Phase 1
Property Description
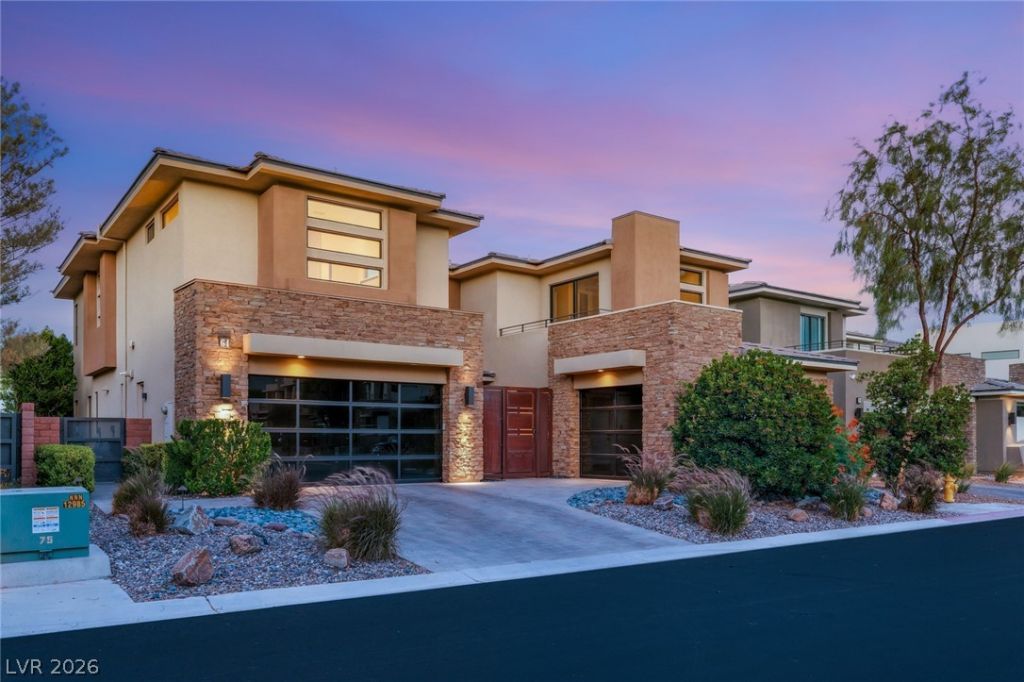
Inside, soaring two-story ceilings and walls of glass fill the residence with natural light, creating an elegant backdrop for both grand entertaining and intimate moments. The expansive great room seamlessly transitions to covered outdoor living spaces, while a sophisticated den with fireplace, wet bar, and dining area offers the perfect setting for elevated gatherings. The chef's kitchen is beautifully appointed with premium Sub-Zero appliances, a professional-grade range, wall oven, and built-in coffee system, blending exceptional performance with timeless design. A main-level en-suite guest retreat provides privacy and flexibility, while upstairs, the secluded primary sanctuary is a true escape, featuring a private lounge, balcony, dual custom walk-in closets, and a spa-inspired bath with a soaking tub and multi-jet shower. The resort-caliber backyard invites year-round enjoyment with a sparkling pool, spa, tranquil waterfalls, and a built-in BBQ designed for unforgettable evenings beneath the Las Vegas sky. Offering approximately 4,172 square feet with four en-suite bedrooms, 4.5 baths, and a three-car garage, this exceptional residence delivers the coveted Summerlin lifestyle within one of Las Vegas' most exclusive communities.
Property Features
Property Type: Rental - Single Family
Cooling: Central Air, Electric,2 Units
Fireplaces: 1
Garage: 3
Heating: Central, Gas, Multiple Heating Units
Home Style: Two Story
Lot Size: 0.17 Acres
Roof Type: Flat, Tile
Stories: 2.0
Year Built: 2015
Amenities
Bedroom on Main Level
Ceiling Fan(s)
Window Treatments
Feature Descriptions
Appliances: Built-In Electric Oven, Double Oven, Dryer, Dishwasher, Gas Cooktop, Disposal, Microwave, Refrigerator, Washer/Dryer, Washer/DryerAllInOne, Wine Refrigerator, Washer
Association Amenities: Country Club, Clubhouse, Fitness Center, Golf Course, Gated, Pickleball, Park, Pool, Recreation Room, Guard, Spa/Hot Tub, Tennis Court(s)
Community Features: Pool
Exterior: Frame, Stucco
Fencimg: Block, Back Yard
Fireplace: Electric, Great Room
Flooring: Tile
Hot Tub: Yes
Laundry: Cabinets, Electric Dryer Hookup, Gas Dryer Hookup, Main Level, Laundry Room, Sink
Parcel#: 164-23-514-042
Parking: Garage, Private
Parking Notes: Garage, Private
Pets Allowed: No
Pool: Community
Spa: Yes
Swimming Pool: Yes
Utilities: Cable Available
Window: Blinds
Room Sizes
Great Room: 27 X 18
Living Room: 23 X 17
Dining Room: 15 X 14
Bedroom 4: 14 X 13
Bedroom 3: 16 X 12
Bedroom 2: 18 X 16
Primary Bedroom: 32 X 27
Local Schools
High School: Durango
Middle School: Fertitta Frank & Victoria
Elementary School: Goolsby, Judy & John,Goolsby, Judy & Joh
Listed By / Shown By
Listed By
Agency Name: IS Luxury
Agent Name: Ashley Lazarus
Agency Phone: 702-315-0223
Shown By
Agency Title: Wardley Real Estate
Agency Phone: 702-256-4900

64 Grey Feather Drive | MLS# 2795723
This property located at 64 Grey Feather Drive , Las Vegas, NV 89135 is currently listed for rent with an asking price of $12,500 / Monthly. Search Las Vegas real estate on www.wardleyre.com today.