
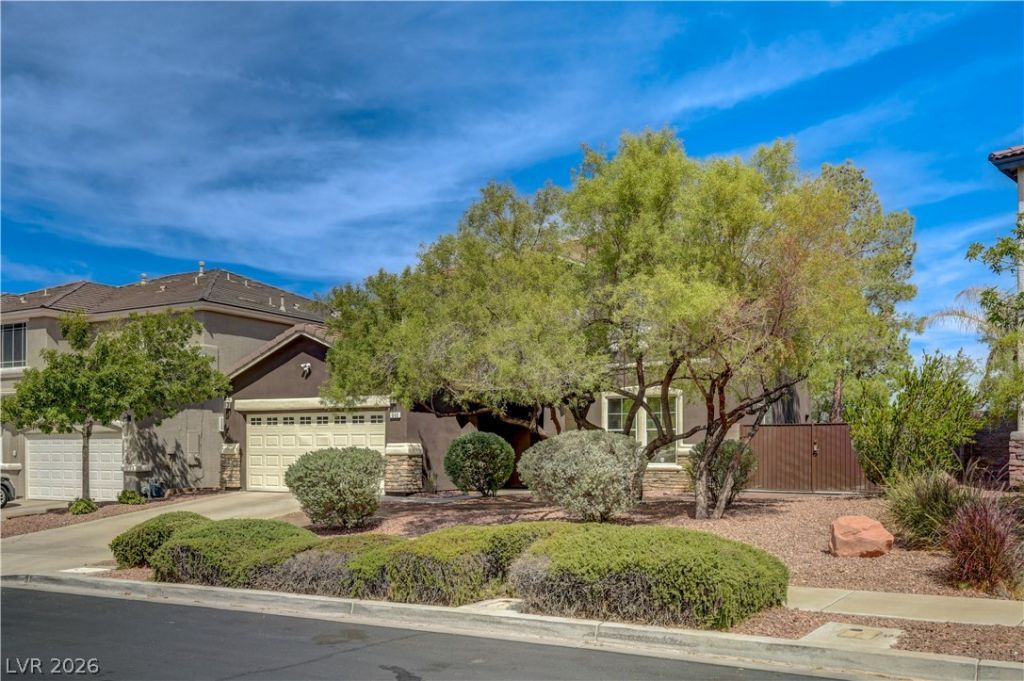
BEDS5
BATHS3 full
SQUARE FEET2,494
MLS#2820838
STATUSActive
PROPERTY TYPEResidential - Single Family
SUBDIVISIONBoulder Creek
Property Description
FORMER MODEL HOME! Unique paver 12' driveway to RV PARKING and Tuff Shed. 5 BEDROOMS, Walk out balcony off primary bedroom, beautiful upgraded kitchen cabinetry, granite counter tops, Formal dining and living plus family room. One bedroom downstairs with bath, ALL bedrooms have WALK-IN mirror closets, one bedroom downstairs with bath, finished garage, fire pit, security system with cameras, tinted windows, freshly painted, crown molding, spa with bluetooth audio system, full length covered patio, gated community, artificial turf, BEAUTIFULLY TAKEN CARE OF! This is a win! Seller will contribute 20k for interest buy down only at list price!
Property Features
Property Type: Residential - Single Family
Cooling: Central Air, Electric,2 Units
Fireplaces: 1
Garage: 2
Heating: Central, Gas, Multiple Heating Units
Home Style: Two Story
Lot Size: 0.15 Acres
Roof Type: Pitched, Tile
Stories: 2.0
Taxes: $2,330
Year Built: 2005
Amenities
Bathroom on Main Level
Bedroom on Main Level
Ceiling Fan(s)
Full Bath on Main Level
Window Treatments
Balcony
Patio
Private Yard
Sprinkler/Irrigation
Feature Descriptions
Appliances: Built-In Gas Oven, Double Oven, Dryer, Dishwasher, Disposal, Gas Water Heater, Refrigerator, Water Softener Owned, Water Heater, Washer
Association Amenities: Gated, Security
Exterior: Frame, Stucco, Drywall
Fencimg: Block, Back Yard
Fireplace: Family Room, Gas
Flooring: Carpet, Laminate, Marble, Tile
HOA Fee: 35/ Monthly
Hot Tub: Yes
Laundry: Cabinets, Gas Dryer Hookup, Main Level, Laundry Room, Sink
Lot: Drip Irrigation/Bubblers, Desert Landscaping, Landscaped, Rocks, Synthetic Grass, Sprinklers Timer, < 1/4 Acre
Parcel#: 179-28-711-001
Parking: Attached, Finished Garage, Garage, Garage Door Opener, Inside Entrance, Private, RV Gated, RV Access/Parking, RV Paved, Shelves
Parking Notes: Attached, Finished Garage, Garage, Garage Door Opener
Patio/Porch: Balcony, Covered, Patio
Sewer: Public Sewer
Spa: Yes
Spa: Above Ground, Outdoor Hot Tub
Special View Info: None
Utilities: Cable Available, Underground Utilities
Water: Public
Window: Blinds, Double Pane Windows, Low-Emissivity Windows, Window Treatments
Room Sizes
Bedroom 5: 10 X 10
Bedroom 4: 10 X 10
Kitchen: 14 X 20
Bedroom 3: 11 X 10
Bedroom 2: 10 X 10
Primary Bedroom: 15 X 13
Local Schools
High School: Foothill
Middle School: Mannion Jack & Terry
Elementary School: Galloway, Fay,Galloway, Fay
Listed By / Shown By
Listed By
Agency Name: Century 21 Americana
Agency Contact: (702) 491-7691
Agent Name: Becci B. Hadfield
Shown By
Agency Title: Wardley Real Estate
Agency Phone: 702-256-4900

Estimate Your Payment
Estimated Payment
$ 2,738.87 per month $2,364.16 Principal & Interest $194.17 Property Tax $180.54 Homeowner's Insurance
640 Blue Crystal Creek Road | MLS# 2820838
This single family home located at 640 Blue Crystal Creek Road , Henderson, NV 89002 is currently listed for sale with an asking price of $619,000. This property was built in 2005 and has 5 bedrooms and 3 full baths with 2494 sq. ft. Blue Crystal Creek Road is located in the Boulder Creek subdivision. Search Boulder Creek real estate on www.wardleyre.com today.