
BEDS3
BATHS2 full
SQUARE FEET1,534
MLS#2809892
STATUSActive Under Contract
PROPERTY TYPEResidential - Single Family
SUBDIVISIONGreenway Gardens
Property Description
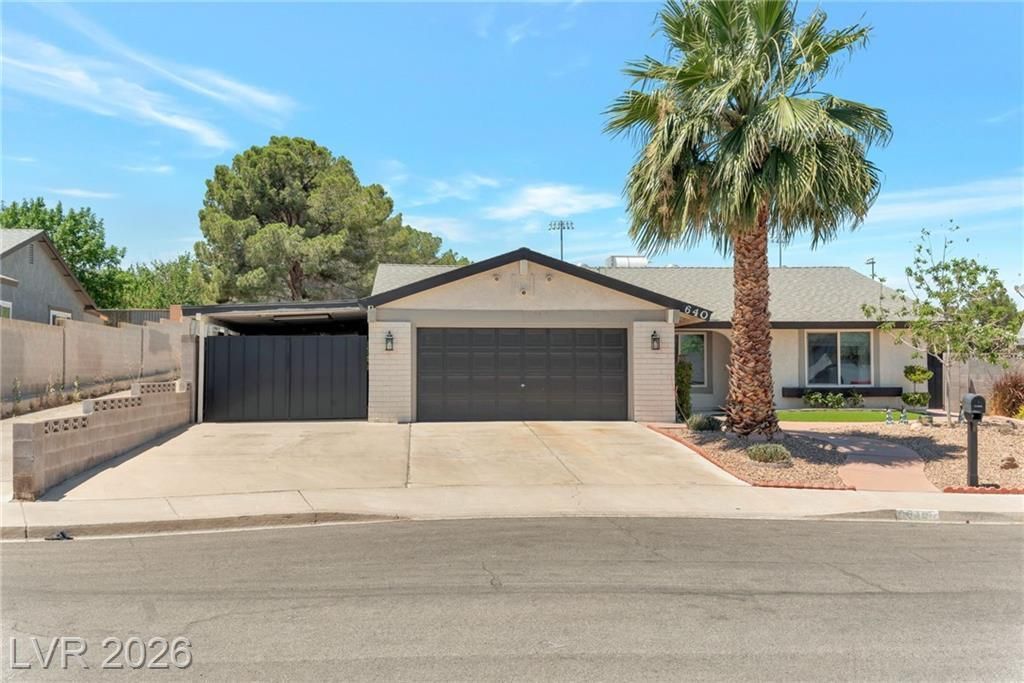
Welcome h?me t? this ????v?l?? t?t?lly Remodeled 1 story, 3 ??edr?om, 2 car garage home with nice curb appeal setting on a large lot with extra covered RV parking in the heart of Henderson with no HOA. This inviting residence offers a bright and open floorplan. The spacious Kitchen features ample custom cabinets, Island with Granite counter Tops, with seamless flow into the dinning and living room areas. The Primary Suite provide a private retreat with a custom bathroom with a walkin closet, with 2 additional bedrooms for family or guests. Enjoy the large low maintenance backyard with covered Patio. Conveniently located near Parks, schools and Shopping. MUST SEE TO APRECIATE!!!
Property Features
Property Type: Residential - Single Family
Cooling: Central Air, Electric
Garage: 2 car attached
Heating: Central, Gas
Home Style: One Story
Lot Size: 0.15 Acres
Roof Type: Composition, Shingle
Stories: 1.0
Taxes: $1,632
Year Built: 1977
Amenities
BathroomonMainLevel
Bedroom on Main Level
Ceiling Fan(s)
Full Bath on Main Level
Primary Downstairs
Window Treatments
Patio
Private Yard
Sprinkler/Irrigation
Feature Descriptions
Appliances: Dryer, Dishwasher, Disposal, Gas Range, Microwave, Refrigerator, Washer
Association Amenities: None
Days on Site: 7
Fencimg: Block, Back Yard
Flooring: Laminate
Laundry: Gas Dryer Hookup, Main Level, Laundry Room
Lot: Drip Irrigation/Bubblers, Landscaped, Synthetic Grass, < 1/4 Acre
Parcel#: 179-30-514-032
Parking: Attached Carport, Attached, Garage, Garage Door Opener, Private, RV Potential, RV Access/Parking
Parking Notes: Attached Carport, Attached, Garage, Garage Door Opene
Patio/Porch: Patio
Sewer: Public Sewer
Special View Info: None
Utilities: Above Ground Utilities, Cable Available
Water: Public
Window: Blinds, Double Pane Windows
Room Sizes
Family Room: 15 X 20
Dining Room: 9 X 12
Bedroom 3: 9 X 12
Bedroom 2: 10 X 10
Primary Bedroom: 20 X 13
Local Schools
High School: Foothill
Middle School: Mannion Jack & Terry
Elementary School: Galloway, Fay,Galloway, Fay
Listed By / Shown By
Listed By
Agency Name: Prestige Properties
Agency Contact: 725-276-6651
Agent Name: Gregg Poots
Shown By
Agency Title: Wardley Real Estate
Agency Phone: 702-256-4900

Estimate Your Payment
Estimated Payment
$ 1,965.39 per month $1,699.60 Principal & Interest $136.00 Property Tax $129.79 Homeowner's Insurance
640 Summerland Drive | MLS# 2809892
This single family home located at 640 Summerland Drive, Henderson, NV 89002 is currently listed for sale with an asking price of $445,000. This property was built in 1977 and has 3 bedrooms and 2 full baths with 1534 sq. ft. Summerland Drive is located in the Greenway Gardens subdivision. Search Greenway Gardens real estate on www.wardleyre.com today.