
BEDS4
BATHS3 full
SQUARE FEET2,034
MLS#2810707
STATUSActive
PROPERTY TYPEResidential - Single Family
SUBDIVISIONMission Bend Village Metropolitans
Property Description
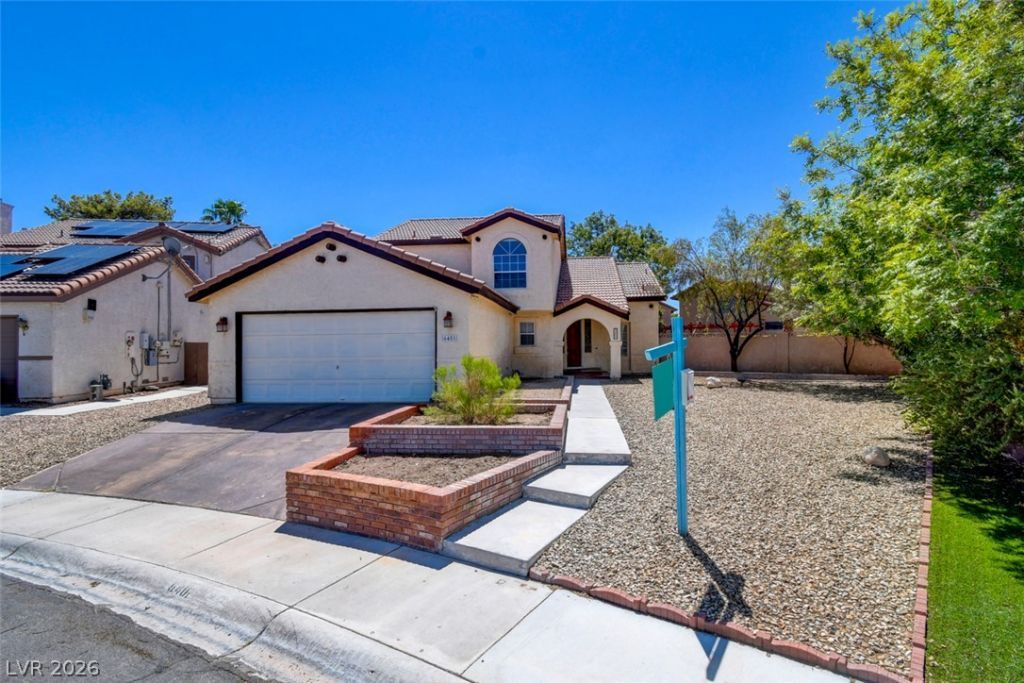
Spac??ou?? home ?n ? 9,000 ??q ft ?????-shaped lot. Real w?od k??tchen flooring, green marble living room, built-in shelves, custom stained glass, and shutters. Separate family room with fireplace. Downstairs primary suite with vaulted ceilings, walk-in closet, and a bath with separate tub, shower, and double sinks. Large upstairs bedrooms. Big backyard with mature trees, ready for your design. Fresh carpet and paint. Move-in ready.Smoke Ranch Community amenities: huge 12-ft pool, kiddie pool, hot tub, tennis, basketball, and a clubhouse for gatherings.
Property Features
Property Type: Residential - Single Family
Cooling: Central Air, Electric
Fireplaces: 1
Garage: 2 car attached
Heating: Central, Gas
Home Style: Two Story
Lot Size: 0.19 Acres
Roof Type: Tile
Stories: 2.0
Taxes: $1,861
Year Built: 1988
Amenities
BathroomonMainLevel
Bedroom on Main Level
Ceiling Fan(s)
Full Bath on Main Level
Primary Downstairs
Window Treatments
Patio
Feature Descriptions
Appliances: Dryer, Dishwasher, Disposal, Gas Range, Microwave, Refrigerator, Washer
Association Amenities: Basketball Court, Pool, Spa/Hot Tub, Tennis Court(s)
Community Features: Pool
Days on Site: 5
Exterior: Frame, Stucco
Fencimg: Block, Back Yard
Fireplace: Family Room, Gas
Flooring: Carpet, Hardwood, Marble
HOA Fee: 120/ Monthly
Hot Tub: Yes
Laundry: Electric Dryer Hookup, Gas Dryer Hookup, Laundry Closet
Lot: Trees, < 1/4 Acre
Parcel#: 138-14-315-022
Parking: Attached, Garage, Garage Door Opener, Inside Entrance, Private
Parking Notes: Attached, Garage, Garage Door Opener, Inside Entrance
Patio/Porch: Patio
Pool: Community
Sewer: Public Sewer
Swimming Pool: Yes
Utilities: Underground Utilities
Water: Public
Window: Plantation Shutters
Room Sizes
Living Room: 15 X 13
Family Room: 15 X 13
Dining Room: 8 X 8
Bedroom 4: 12 X 11
Bedroom 3: 13 X 12
Bedroom 2: 11 X 11
Primary Bedroom: 16 X 15
Local Schools
High School: Cimarron-Memorial
Middle School: Brinley J. Harold
Elementary School: Bunker, Berkeley L.,Bunker, Berkeley L.
Listed By / Shown By
Listed By
Agency Name: Bella Vegas Homes Realty
Agency Contact: 702-203-2722
Agent Name: Jason D. Delk
Shown By
Agency Title: Wardley Real Estate
Agency Phone: 702-256-4900

Estimate Your Payment
Estimated Payment
$ 2,005.03 per month $1,718.70 Principal & Interest $155.08 Property Tax $131.25 Homeowner's Insurance
6401 Morley Avenue | MLS# 2810707
This single family home located at 6401 Morley Avenue, Las Vegas, NV 89108 is currently listed for sale with an asking price of $450,000. This property was built in 1988 and has 4 bedrooms and 3 full baths with 2034 sq. ft. Morley Avenue is located in the Mission Bend Village Metropolitans subdivision. Search Mission Bend Village Metropolitans real estate on www.wardleyre.com today.