
BEDS4
BATHS2 full 1 partial
SQUARE FEET1,854
MLS#2828091
STATUSActive
PROPERTY TYPERental - Single Family
SUBDIVISIONSILVERLYN HGTS 2 PHASE 2
Property Description
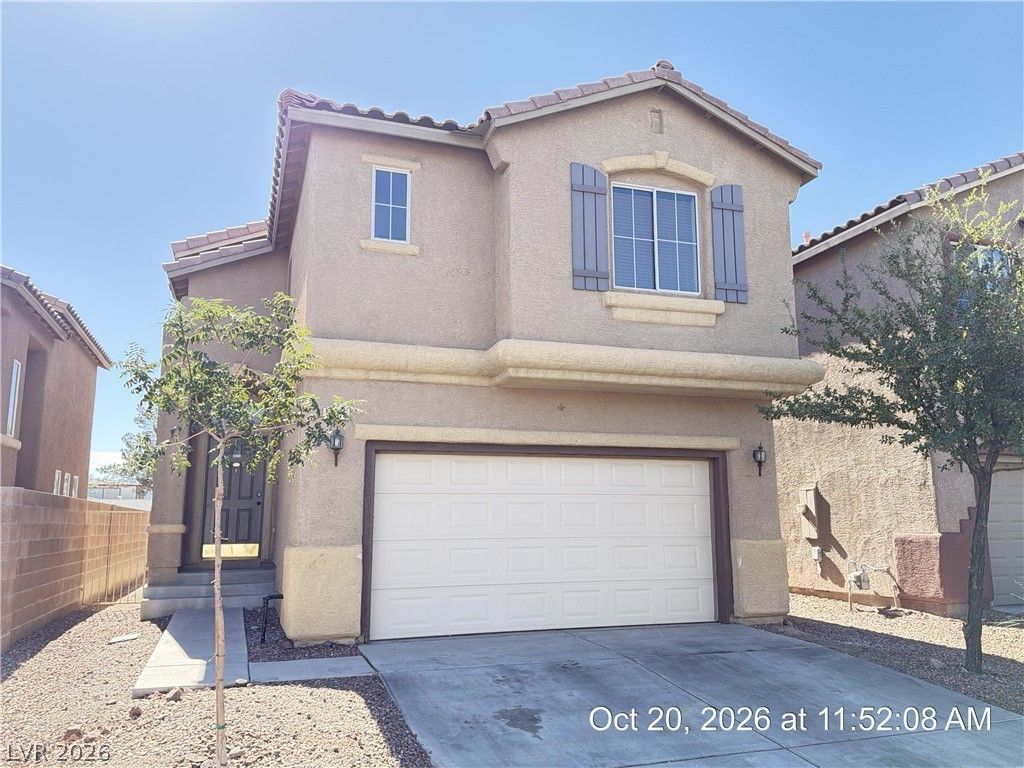
SPACIOUS 2-STORY HOME WITH OVERSIZED BEDROOMS AND A LARGE BACKYARD! This inviting 4-bedroom, 2.5-bath home offers a fantastic floorplan designed for both comfort and functionality. A formal living room welcomes you upon entry, leading to a spacious kitchen featuring sleek black stainless-steel appliances, abundant cabinetry, and ample counter space. The kitchen opens seamlessly to the generous family room, creating the perfect space for everyday living and entertaining. Upstairs, the expansive primary suite offers a private retreat with a separate soaking tub and shower, while the oversized secondary bedrooms provide plenty of space and flexibility. Step outside to a large backyard complete with a covered patio, ideal for relaxing, dining outdoors, or hosting guests. Conveniently located near shopping, dining, parks, schools, and easy freeway access, this home is a must-see! Base rent $1,858 + $37 RBP, total monthly price $1,895.
Property Features
Property Type: Rental - Single Family
Cooling: Central Air, Electric
Garage: 2
Heating: Central, Gas
Home Style: Two Story
Lot Size: 0.08 Acres
Roof Type: Pitched, Tile
Stories: 2.0
Year Built: 2005
Amenities
Bathroom on Main Level
Half Bath on Main Level
Window Treatments
Patio
Private Yard
Feature Descriptions
Appliances: Dryer, Dishwasher, Disposal, Gas Oven, Gas Range, Microwave, Refrigerator, Washer/Dryer, Washer/DryerAllInOne, Washer
Days on Site: 1
Exterior: Frame, Stucco
Fencimg: Block, Back Yard
Flooring: Carpet, Ceramic Tile
Laundry: Gas Dryer Hookup, Main Level, Laundry Room
Lot: Desert Landscaping, Landscaped, < 1/4 Acre
Parcel#: 161-27-515-104
Parking: Attached, Garage, Garage Door Opener, Inside Entrance, Private
Parking Notes: Attached, Garage, Garage Door Opener, Inside Entrance
Patio/Porch: Covered, Patio
Sewer: Public Sewer
Utilities: Cable Available, Underground Utilities
Window: Blinds, Window Treatments
Room Sizes
Primary Bedroom: 14 X 14
Living Room: 22 X 14
Family Room: 16 X 14
Dining Room: 11 X 10
Bedroom 4: 12 X 10
Bedroom 3: 10 X 11
Bedroom 2: 14 X 12
Local Schools
High School: Basic Academy
Middle School: Cortney Francis
Elementary School: Bailey, Sister Robert Joseph,Bailey, Sis
Listed By / Shown By
Listed By
Agency Name: McKenna Property Management
Agency Contact: 702-434-4663
Agent Name: Jenni McKenna
Shown By
Agency Title: Wardley Real Estate
Agency Phone: 702-256-4900

6405 Alderlyn Avenue | MLS# 2828091
This property located at 6405 Alderlyn Avenue , Las Vegas, NV 89122 is currently listed for rent with an asking price of $1,895 / Monthly. Search Las Vegas real estate on www.wardleyre.com today.