
BEDS5
BATHS3 full
SQUARE FEET4,355
MLS#2816030
STATUSActive
PROPERTY TYPEResidential - Single Family
SUBDIVISIONWoodbridge 2 At Pinnacle Peaks
Property Description
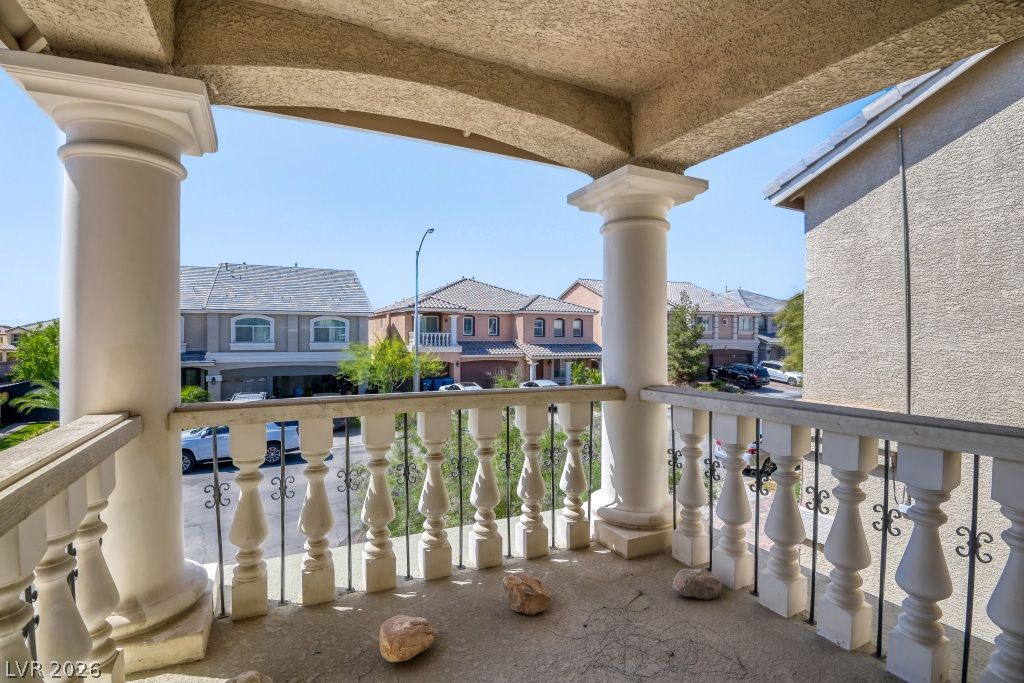
Exper??en??e the ????nn???l? ?f Southwest living in thi?? ma??sive 4,355 sq. ft. estate, offering the rare combination of luxury-scale space and a prime location. Built in 2016, this home stands as the crown jewel of the neighborhood, significantly larger than surrounding properties?providing an incredible value-persquare-foot that is hard to find in the 89148/89113 area. The open-concept layout is designed for modernlifestyles, featuring expansive living areas, a gourmet kitchen, and a versatile loft perfect for a home office, gym, or multi-generational needs. Retreat to the oversized primary suite, or enjoy the privacy of a low- maintenance backyard designed for relaxation. Located just minutes from the 215 Beltway, top-tier dining, and the newest medical facilities in the Southwest corridor. This home is a 'must-see' for those who refuse to compromise on space. Ready for immediate touring?skip the new construction wait and move into the biggest home on the block today!
Property Features
Property Type: Residential - Single Family
Cooling: Central Air, Electric
Garage: 3 car attached
Heating: Central, Gas
Home Style: Two Story
Lot Size: 0.18 Acres
Roof Type: Tile
Stories: 2.0
Taxes: $5,388
Year Built: 2016
Amenities
BathroomonMainLevel
Bedroom on Main Level
Ceiling Fan(s)
Full Bath on Main Level
Primary Downstairs
Window Treatments
Patio
Private Yard
Feature Descriptions
Appliances: Dryer, Dishwasher, Disposal, Gas Range, Refrigerator, Washer
Days on Site: 1
Fencimg: Block, Back Yard
Flooring: Carpet, Ceramic Tile
HOA Fee: 29/ Monthly
Laundry: Gas Dryer Hookup, Main Level
Lot: Desert Landscaping, Landscaped, < 1/4 Acre
Parcel#: 176-14-514-001
Parking: Attached, Garage, Private
Parking Notes: Attached, Garage, Private
Patio/Porch: Covered, Patio
Sewer: Public Sewer
Utilities: Underground Utilities
Water: Public
Window: Blinds
Room Sizes
Dining Room: 13 X 14
Living Room: 17 X 17
Family Room: 21 X 18
Bedroom 5: 11 X 10
Bedroom 4: 10 X 10
Bedroom 3: 13 X 12
Bedroom 2: 14 X 13
Primary Bedroom: 22 X 16
Local Schools
High School: Sierra Vista High
Middle School: Canarelli Lawrence & Heidi
Elementary School: Fine, Mark L.,Fine, Mark L.
Listed By / Shown By
Listed By
Agency Name: Keller Williams MarketPlace
Agency Contact: (725) 221-3657
Agent Name: Nicholas Smith
Shown By
Agency Title: Wardley Real Estate
Agency Phone: 702-256-4900

Estimate Your Payment
Estimated Payment
$ 3,528.13 per month $2,860.67 Principal & Interest $449.00 Property Tax $218.46 Homeowner's Insurance
6408 Mount Eden Avenue | MLS# 2816030
This single family home located at 6408 Mount Eden Avenue, Las Vegas, NV 89139 is currently listed for sale with an asking price of $749,000. This property was built in 2016 and has 5 bedrooms and 3 full baths with 4355 sq. ft. Mount Eden Avenue is located in the Woodbridge 2 At Pinnacle Peaks subdivision. Search Woodbridge 2 At Pinnacle Peaks real estate on www.wardleyre.com today.