
BEDS2
BATHS2 full 1 partial
SQUARE FEET1,200
MLS#2818207
STATUSActive
PROPERTY TYPEResidential - Single Family
SUBDIVISIONCentennial Revere
Property Description
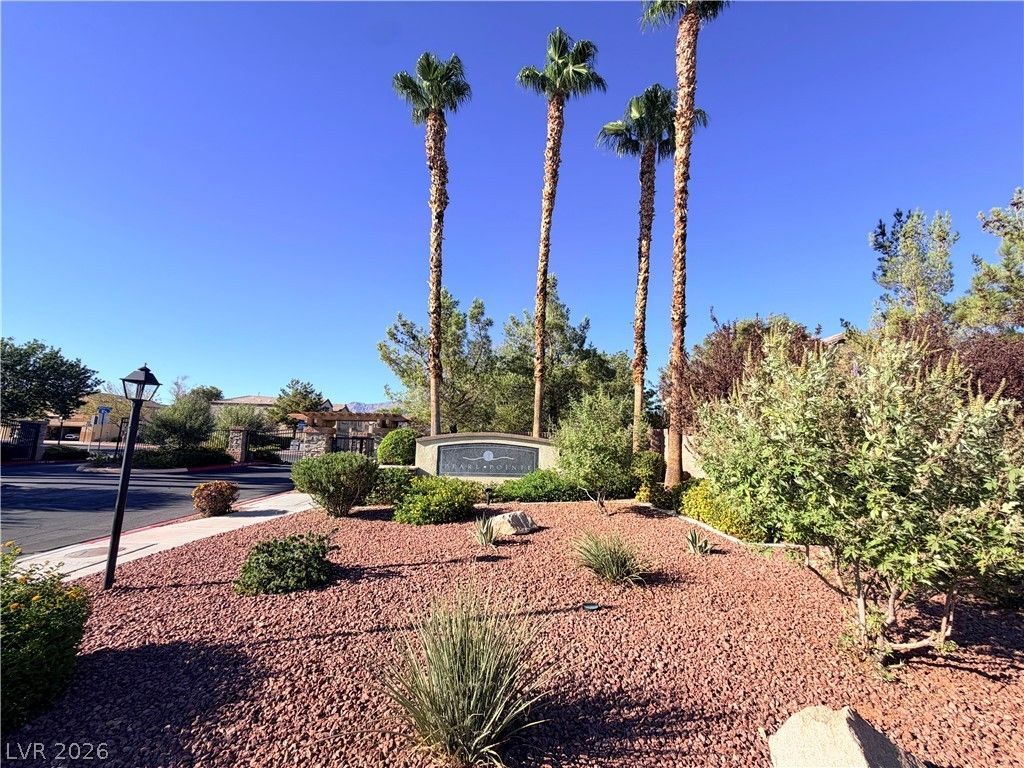
Charming 2 Bedr?om?? 2.5 Bath ???m? w??th ? ??pacious Multi U??e ??oft in a GATED COMMUNITY! Open Floor Plan with High Ceilings that Provide a Bright, Open & Airy Living Space! The Sizable Kitchen has Granite Counter Tops and a Convenient Island. Guest Half Bath Downstairs. Large Primary Bedroom with Vaulted Ceilings and a Walk in Closet Offers Lots of Space and has an Ensuite Bathroom with a Sink Vanity and a Shower/Tub. Plus a Highly Desirable Upstairs Laundry Room! Roomy Two Car Garage! The Quaint Backyard has Plenty of Room for Hosting Family & Friends to Enjoy the Weather and Outdoor BBQ nights! Easy Maintenance and Fully Fenced Yard with Attractive Pavers! Beautiful Lush Green Gated Community! This Home is Incredibly Convenient to Shopping, Dining, Parks, Schools, and Easy Freeway Access!
Property Features
Property Type: Residential - Single Family
Cooling: Central Air, Electric
Garage: 2 car attached
Heating: Central, Gas
Home Style: Two Story
Lot Size: 0.04 Acres
Roof Type: Tile
Stories: 2.0
Taxes: $1,511
Year Built: 2003
Amenities
BathroomonMainLevel
Window Treatments
Patio
Private Yard
Feature Descriptions
Appliances: Dryer, Dishwasher, Gas Cooktop, Disposal, Microwave, Refrigerator, Washer
Association Amenities: Gated
Fencimg: Back Yard
Flooring: Carpet, Tile
HOA Fee: 57/ Monthly
Laundry: Gas Dryer Hookup, Upper Level
Lot: Desert Landscaping, Landscaped, < 1/4 Acre
Parcel#: 124-22-413-054
Parking: Attached, Garage, Private
Parking Notes: Attached, Garage, Private
Patio/Porch: Patio
Sewer: Public Sewer
Utilities: Cable Available
Water: Public
Room Sizes
Bedroom 2: 10 X 10
Primary Bedroom: 14 X 13
Local Schools
High School: Legacy
Middle School: Findlay Clifford O.
Elementary School: Hayden, Don E.,Hayden, Don E.
Listed By / Shown By
Listed By
Agency Name: Award Realty
Agency Contact: (702) 575-2109
Agent Name: Kristine M. Murray
Shown By
Agency Title: Wardley Real Estate
Agency Phone: 702-256-4900

Estimate Your Payment
Estimated Payment
$ 1,355.10 per month $1,141.98 Principal & Interest $125.92 Property Tax $87.21 Homeowner's Insurance
6408 Yucca Ridge Court | MLS# 2818207
This single family home located at 6408 Yucca Ridge Court, North Las Vegas, NV 89084 is currently listed for sale with an asking price of $299,000. This property was built in 2003 and has 2 bedrooms and 2 full and 1 partial baths with 1200 sq. ft. Yucca Ridge Court is located in the Centennial Revere subdivision. Search Centennial Revere real estate on www.wardleyre.com today.