
BEDS3
BATHS2 full
SQUARE FEET1,663
MLS#2826430
STATUSActive
PROPERTY TYPEResidential - Single Family
SUBDIVISIONCharleston Heights Tr #26
Property Description
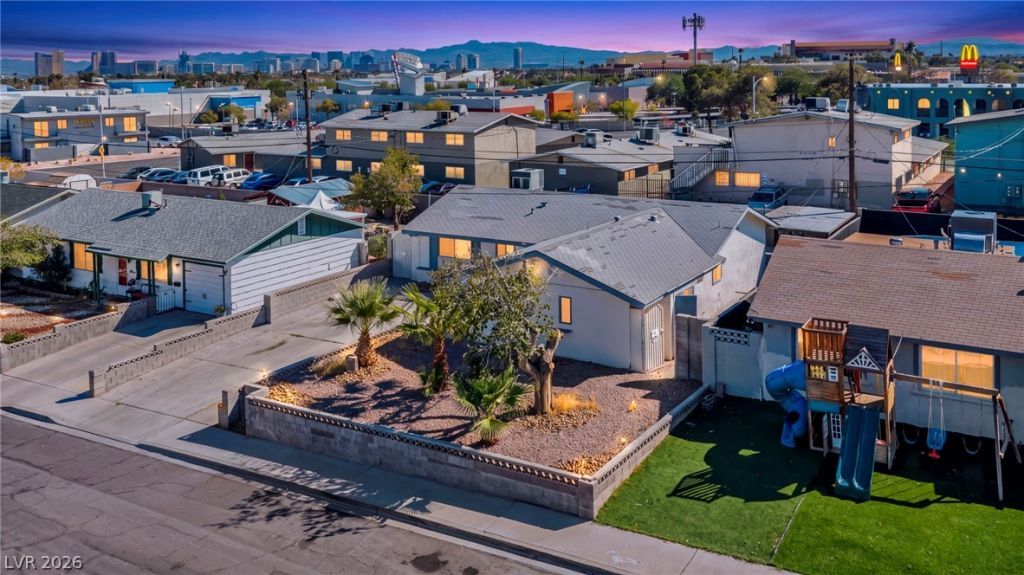
Welcome home to this inviting single story property featuring a private in-ground pool and a spacious backyard designed for enjoying the desert lifestyle! Inside, you’ll find a functional layout with three bedrooms, two bathrooms, neutral finishes, and tile flooring throughout the main living areas. The kitchen offers crisp white cabinetry, ample storage, and a convenient connection to the adjoining living and dining spaces. Sliding glass doors provide easy access to the backyard, where a sparkling pool, generous concrete decking, and a shaded pergola create the perfect setting for relaxing or entertaining. Additional highlights include an attached garage, and low-maintenance desert landscaping. This property offers comfortable living with convenient access to everyday amenities and the best of Las Vegas living. Don’t miss the opportunity to make this poolside retreat your own!
Property Features
Property Type: Residential - Single Family
Cooling: Central Air, Electric
Garage: 1
Heating: Central, Gas
Home Style: One Story
Lot Size: 0.14 Acres
Roof Type: Tile
Stories: 1.0
Taxes: $1,304
Year Built: 1962
Amenities
Bedroom on Main Level
Primary Downstairs
None
Private Yard
Feature Descriptions
Appliances: Dryer, Disposal, Gas Range, Refrigerator, Washer
Association Amenities: None
Days on Site: 9
Fencimg: Block, Back Yard
Flooring: Tile
Laundry: Electric Dryer Hookup, Main Level
Lot: Desert Landscaping, Landscaped, < 1/4 Acre
Parcel#: 138-35-412-072
Parking: Attached, Garage, Private
Parking Notes: Attached, Garage, Private
Pool: In Ground, Private
Sewer: Public Sewer
Swimming Pool: Yes
Utilities: Underground Utilities
Water: Public
Room Sizes
Bedroom 3: 12 X 10
Bedroom 2: 13 X 10
Primary Bedroom: 12 X 11
Living Room: 18 X 14
Local Schools
High School: Bonanza
Middle School: Garside Frank F.
Elementary School: Warren, Rose,Warren, Rose
Listed By / Shown By
Listed By
Agency Name: Innovative Real Estate Strateg
Agency Contact: 702-478-2242
Agent Name: Brandy J. White Elk
Shown By
Agency Title: Wardley Real Estate
Agency Phone: 702-256-4900

Estimate Your Payment
Estimated Payment
$ 1,855.84 per month $1,623.21 Principal & Interest $108.67 Property Tax $123.96 Homeowner's Insurance
6413 Bannock Way | MLS# 2826430
This single family home located at 6413 Bannock Way , Las Vegas, NV 89107 is currently listed for sale with an asking price of $425,000. This property was built in 1962 and has 3 bedrooms and 2 full baths with 1663 sq. ft. Bannock Way is located in the Charleston Heights Tr #26 subdivision. Search Charleston Heights Tr #26 real estate on www.wardleyre.com today.