
BEDS3
BATHS2 full
SQUARE FEET2,146
MLS#2817662
STATUSActive
PROPERTY TYPEResidential - Single Family
SUBDIVISIONFlamingo West
Property Description
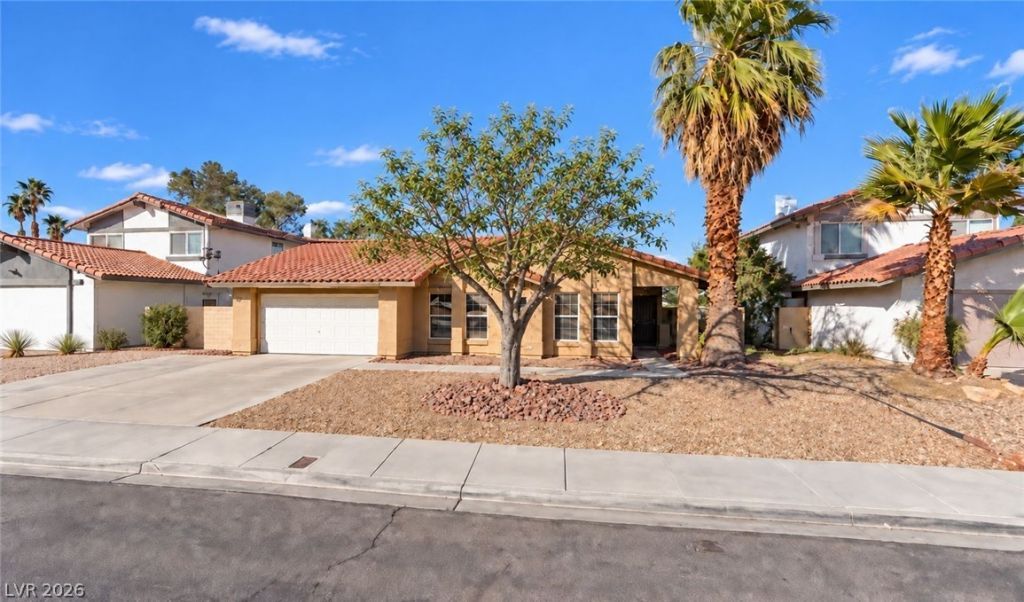
A single-story gem situated at the end of a quiet cul-de-sac anchors this residential rental opportunity. Set within an established neighborhood lined with attractive red-tile roofs, the home offers a peaceful scene and a comfortable and spacious floor plan. This tenant-occupied, income-producing home provides rental income from the existing tenancy, presenting a unique opportunity for an investor seeking an occupied rental property or a buyer planning for future personal use.Inside the 2,147-square-foot interior, dual fireplaces bring a warm, inviting atmosphere to the living spaces creating an accommodating environment for daily routines and quiet relaxation. Outside, the spacious lot features an expansive backyard with a private swimming pool, offering a serene setting for outdoor enjoyment. Showings require advance coordination to respect tenant privacy for this residentially zoned property.
Property Features
Property Type: Residential - Single Family
Cooling: Central Air, Electric
Fireplaces: 2
Garage: 2
Heating: Central, Gas
Home Style: Two Story
Lot Size: 0.18 Acres
Roof Type: Tile
Stories: 2.0
Taxes: $2,364
Year Built: 1977
Amenities
Bathroom on Main Level
Ceiling Fan(s)
Window Treatments
Handicap Accessible
Private Yard
Feature Descriptions
Appliances: Built-In Electric Oven, Disposal
Association Amenities: None
Days on Site: 36
Exterior: Drywall
Fencimg: None
Fireplace: Family Room, Living Room, Other
Flooring: Carpet, Ceramic Tile, Tile
Laundry: Gas Dryer Hookup, Main Level
Lot: Desert Landscaping, Landscaped, < 1/4 Acre
Parcel#: 163-14-711-106
Parking: Attached, Garage, Private
Parking Notes: Attached, Garage, Private
Pool: Heated, In Ground, Private
Sewer: Public Sewer
Spa: Yes
Swimming Pool: Yes
Utilities: Underground Utilities
Water: Public
Window: Window Treatments
Room Sizes
Living Room: 19 X 13
Family Room: 21 X 15
Dining Room: 12 X 10
Bedroom 3: 18 X 11
Bedroom 2: 11 X 10
Primary Bedroom: 17 X 12
Local Schools
High School: Durango
Middle School: Guinn Kenny C.
Elementary School: Decker, C H,Decker, C H
Listed By / Shown By
Listed By
Agency Name: Realty ONE Group, Inc
Agency Contact: (702) 803-6656
Agent Name: Brian Tseng
Shown By
Agency Title: Wardley Real Estate
Agency Phone: 702-256-4900

Estimate Your Payment
Estimated Payment
$ 2,285.38 per month $1,940.22 Principal & Interest $197.00 Property Tax $148.17 Homeowner's Insurance
6414 Sandpiper Way | MLS# 2817662
This single family home located at 6414 Sandpiper Way, Las Vegas, NV 89103 is currently listed for sale with an asking price of $508,000. This property was built in 1977 and has 3 bedrooms and 2 full baths with 2146 sq. ft. Sandpiper Way is located in the Flamingo West subdivision. Search Flamingo West real estate on www.wardleyre.com today.