
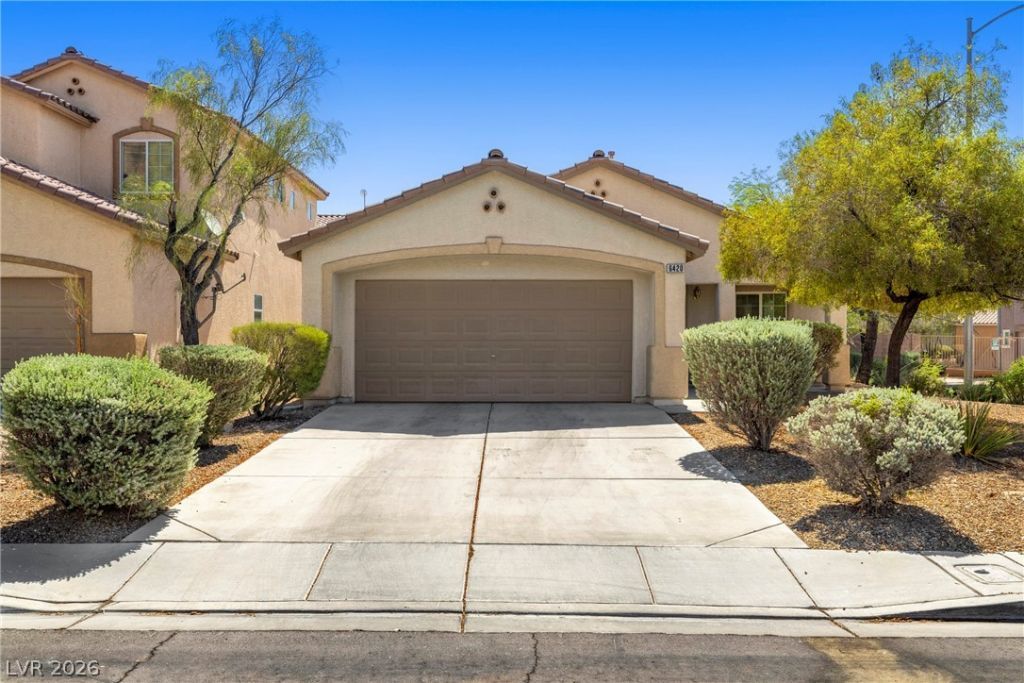
BEDS3
BATHS2 full
SQUARE FEET1,293
MLS#2821876
STATUSActive
PROPERTY TYPERental - Single Family
SUBDIVISIONTESORO UNIT 1
Property Description
A fantastic place to make your home. Newer carpet! Awesome paint. Perfect living plan - large central living room shares space with a huge kitchen with granite counters, ample eating area, and access to a fabulous covered patio over looking some newer syn grass and some new trees / plants in line to be planted. Bedrooms are fantastic with the primary having 2 closets! Primary ensuite offers double sink vanity and shower. Ample secondary bedrooms share the perfect hall bath. both are north facing windows with little direct sun and heat. There are 2 parks in the community too! Great location, corner lot with few neighbors.
Property Features
Property Type: Rental - Single Family
Cooling: Central Air, Electric
Garage: 2
Heating: Central, Gas
Home Style: One Story
Lot Size: 0.11 Acres
Roof Type: Tile
Stories: 1.0
Year Built: 2004
Amenities
Bathroom on Main Level
Bedroom on Main Level
Ceiling Fan(s)
Full Bath on Main Level
Window Treatments
Barbecue
Patio
Private Yard
Sprinkler/Irrigation
Feature Descriptions
Appliances: Dryer, Dishwasher, Disposal, Gas Range, Gas Water Heater, Microwave, Refrigerator, Washer/Dryer, Washer/DryerAllInOne, Washer
Association Amenities: None
Days on Site: 2
Exterior: Frame, Stucco
Fencimg: Block, Back Yard
Flooring: Carpet, Linoleum, Vinyl
Laundry: Gas Dryer Hookup, Laundry Room
Lot: Drip Irrigation/Bubblers, Desert Landscaping, Landscaped, Synthetic Grass
Parcel#: 124-24-410-007
Parking: Attached, Garage, Inside Entrance, Private
Parking Notes: Attached, Garage, Inside Entrance, Private
Patio/Porch: Covered, Patio
Sewer: Public Sewer
Special View Info: None
Utilities: Cable Available
Window: Blinds
Room Sizes
Bedroom 3: 10 X 10
Bedroom 2: 10 X 10
Primary Bedroom: 12 X 15
Dining Room: 7 X 9
Living Room: 14 X 16
Local Schools
High School: Legacy
Middle School: Johnston Carroll
Elementary School: Hayden, Don E.,Hayden, Don E.
Listed By / Shown By
Listed By
Agency Name: RE/MAX Advantage
Agency Contact: tim@timkuptz.com
Agent Name: Timothy P. Kuptz
Shown By
Agency Title: Wardley Real Estate
Agency Phone: 702-256-4900

6420 Kenya Springs Street | MLS# 2821876
This property located at 6420 Kenya Springs Street , North Las Vegas, NV 89086 is currently listed for rent with an asking price of $1,850 / Monthly. Search North Las Vegas real estate on www.wardleyre.com today.