
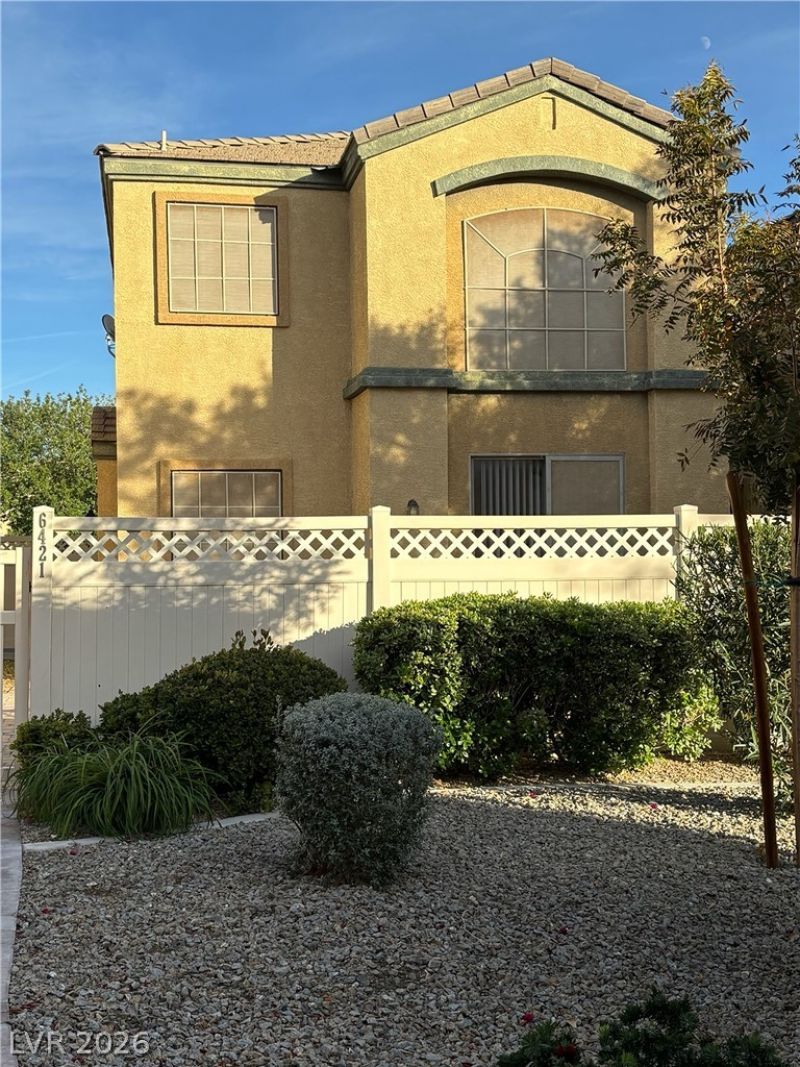
BEDS2
BATHS2 full 1 partial
SQUARE FEET1,200
MLS#2835356
STATUSActive
PROPERTY TYPERental - Single Family
SUBDIVISIONCentennial Revere
Property Description
Charming home nestled alongside a beautiful, lush community greenbelt! This inviting 2-bedroom, 2.5-bathroom home features a spacious loft, a well-appointed kitchen with granite countertops and a center island, and soaring ceilings that create a bright, open, and airy living space. Enjoy a separate dining area, while the generously sized primary suite offers a walk-in closet and convenient access to the upstairs laundry room. Step outside to a quaint backyard, perfect for entertaining family and friends, enjoying outdoor BBQs, or simply relaxing. Ideally located just minutes from the freeway, with easy access to shopping, dining, and everyday conveniences. Move-in ready and waiting for you to make it home! **Move-ins in November and December. Leases for tenants moving in during these months will have a minimum term of 15 months.**
Property Features
Property Type: Rental - Single Family
Cooling: Central Air, Electric
Garage: 2
Heating: Central, Gas
Home Style: Two Story
Lot Size: 0.04 Acres
Roof Type: Tile
Stories: 2.0
Year Built: 2003
Amenities
Bathroom on Main Level
Ceiling Fan(s)
Feature Descriptions
Appliances: Dryer, Dishwasher, Disposal, Gas Range, Microwave, Refrigerator
Association Amenities: Basketball Court, Gated, Barbecue
Exterior: Frame, Stucco
Fencimg: Back Yard, Vinyl
Flooring: Carpet, Luxury Vinyl Plank, Tile
Laundry: Gas Dryer Hookup, Laundry Room, Upper Level
Parcel#: 124-22-413-037
Parking: Attached, Garage, Garage Door Opener, Inside Entrance, Private, Guest
Parking Notes: Attached, Garage, Garage Door Opener, Inside Entrance
Utilities: Cable Available
Room Sizes
Loft: 12 X 7
Family Room: 14 X 12
Dining Room: 8 X 6
Bedroom 2: 10 X 10
Primary Bedroom: 14 X 13
Local Schools
High School: Legacy
Middle School: Cram Brian & Teri
Elementary School: Hayden, Don E.,Hayden, Don E.
Listed By / Shown By
Listed By
Agency Name: RE/MAX Advantage
Agency Contact: (702) 714-1536
Agent Name: Kenneth C. Ravago
Shown By
Agency Title: Wardley Real Estate
Agency Phone: 702-256-4900

6421 Buttercup Creek Street | MLS# 2835356
This property located at 6421 Buttercup Creek Street , North Las Vegas, NV 89084 is currently listed for rent with an asking price of $1,750 / Monthly. Search North Las Vegas real estate on www.wardleyre.com today.