
BEDS3
BATHS2 full
SQUARE FEET2,327
MLS#2813237
STATUSActive
PROPERTY TYPEResidential - Single Family
SUBDIVISIONBlm 270 Parcel D
Property Description
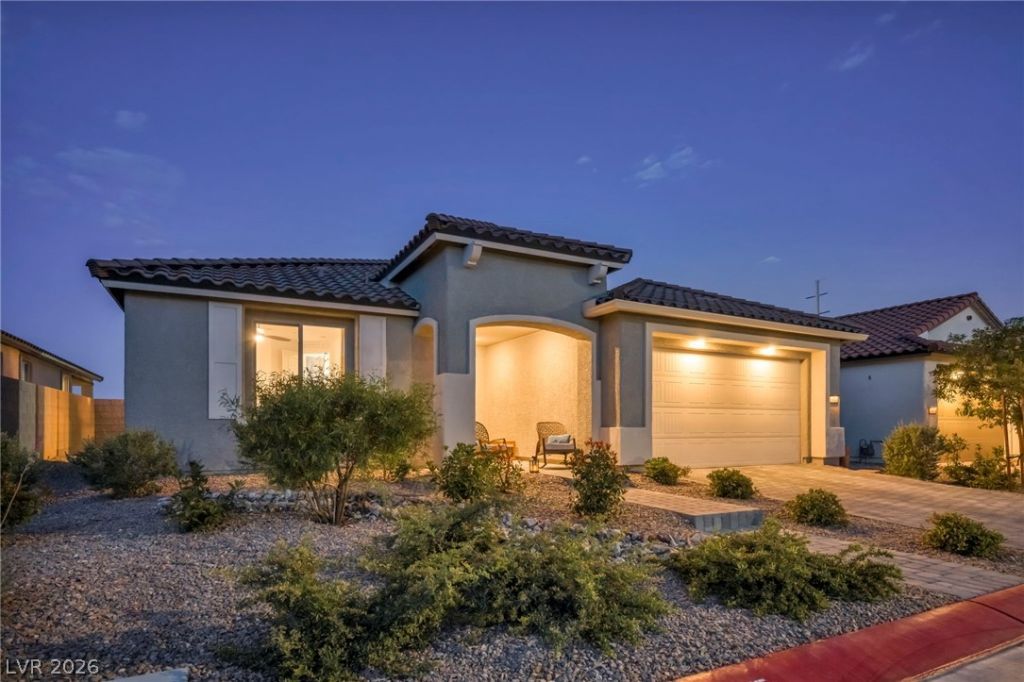
Priced tο sеll! ThiÑ? gοrgеοuÑ?, hÑ?ghly upgraded single-Ñ?torÑ? home sits on an elevated lot with breathtaking Strip and valley views, plus unobstructed mountain views from the front courtyard ? perfect for unforgettable sunsets. The gourmet kitchen features an oversized island and stainless steel appliances (all included), flowing seamlessly through the open floorplan and a perfectly placed wet bar into the backyard for true indoor-outdoor living. Unwind in the spa or relax under the covered patio while soaking in the views. Modern, high-end tile runs throughout the living areas and bathrooms. The luxury primary suite is privately situated at the back of the home, with two spacious bedrooms at the front, plus a versatile den that could serve as a 4th bedroom. Additional highlights include a 3-car tandem garage, whole-house water treatment with reverse osmosis drinking water, and window coverings throughout. Just 15 minutes from Downtown Summerlin ? without the Summerlin price tag. This home shows better than new. A must-see!
Property Features
Property Type: Residential - Single Family
Cooling: Central Air, Electric
Garage: 3 car attached
Heating: Central, Gas
Home Style: One Story
Lot Size: 0.15 Acres
Roof Type: Tile
Stories: 1.0
Taxes: $7,150
Year Built: 2024
Amenities
BathroomonMainLevel
Bedroom on Main Level
Ceiling Fan(s)
Primary Downstairs
Window Treatments
Barbecue
Patio
Private Yard
Sprinkler/Irrigation
Feature Descriptions
Appliances: Built-In Gas Oven, Dryer, Dishwasher, Gas Cooktop, Disposal, Microwave, Refrigerator, Water Softener Owned, Water Purifier, Wine Refrigerator, Washer
Association Amenities: Gated, Park
Fencimg: Block, Back Yard, Wrought Iron
Flooring: Carpet, Tile
HOA Fee: 102/ Monthly
Laundry: Gas Dryer Hookup, Laundry Room
Lot: Drip Irrigation/Bubblers, Desert Landscaping, Landscaped, < 1/4 Acre
Parcel#: 126-23-811-150
Parking: Attached, Garage, Garage Door Opener, Private, Tandem
Parking Notes: Attached, Garage, Garage Door Opener, Private, Tandem
Patio/Porch: Covered, Patio
Sewer: Public Sewer
Spa: Yes
Special View Info: City, Mountain(s), Strip View
Utilities: Underground Utilities
Water: Public
Window: Blinds, Low-Emissivity Windows, Window Treatments
Room Sizes
Bedroom 3: 12 X 11
Bedroom 2: 14 X 12
Primary Bedroom: 14 X 14
Local Schools
High School: Centennial
Middle School: Escobedo Edmundo
Elementary School: Darnell, Marshall C,Darnell, Marshall C
Listed By / Shown By
Listed By
Agency Name: LPT Realty, LLC
Agent Name: Jonathan Schussler
Shown By
Agency Title: Wardley Real Estate
Agency Phone: 702-256-4900

Estimate Your Payment
Estimated Payment
$ 3,469.41 per month $2,669.71 Principal & Interest $595.83 Property Tax $203.88 Homeowner's Insurance
6424 Belgrossa Bend Street | MLS# 2813237
This single family home located at 6424 Belgrossa Bend Street , Las Vegas, NV 89166 is currently listed for sale with an asking price of $699,000. This property was built in 2024 and has 3 bedrooms and 2 full baths with 2327 sq. ft. Belgrossa Bend Street is located in the Blm 270 Parcel D subdivision. Search Blm 270 Parcel D real estate on www.wardleyre.com today.