
BEDS5
BATHS3 full
SQUARE FEET4,317
MLS#2809098
STATUSActive
PROPERTY TYPEResidential - Single Family
SUBDIVISIONSsessors Pt Gov
Property Description
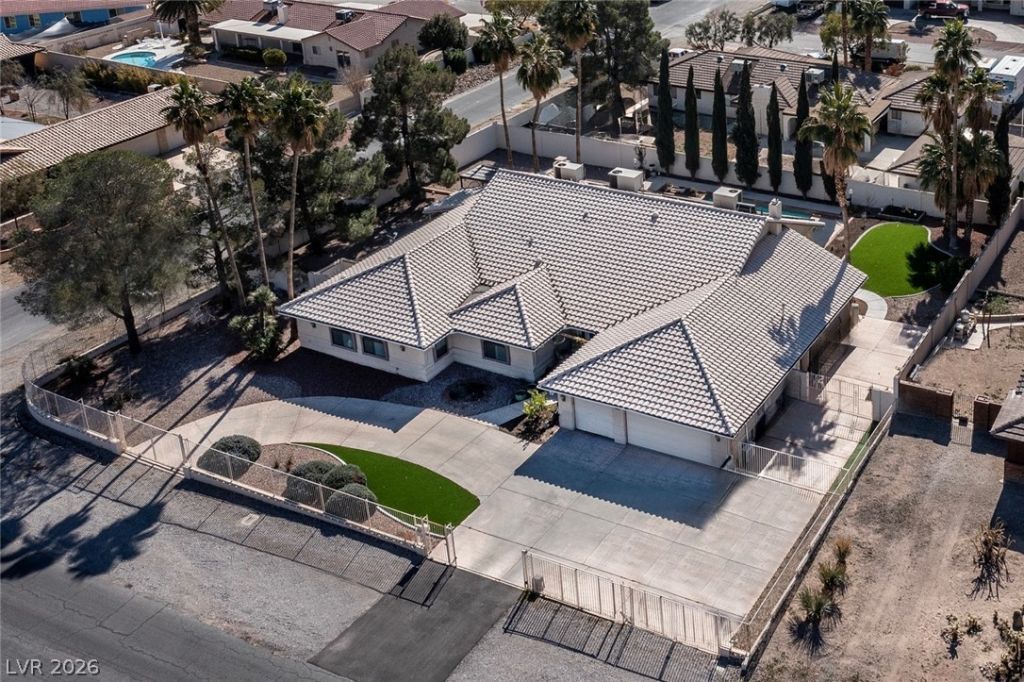
PrivatelÑ? gatеd custοm еÑ?tаtе wÑ?th NO HOA on over hаlf an аcre, designed to live as one grand residence or easily function for multi-generational living. This thoughtfully executed split floor plan creates distinct living wings while maintaining a cohesive flow. Dual primary suites are positioned separately, including one fully ADA accessible retreat with widened main areas for wheelchair access. Two expansive living rooms offer flexibility, while four sets of French doors span the rear of the home, flooding the interior with natural light & indoor-outdoor feel. A dramatic black marble fireplace anchors the main living space, complemented by a gas fireplace off the kitchen. The culinary kitchen features custom black cabinetry, granite countertops, double dishwashers, dual Viking ovens & a JennAir range. Guest quarters offer a separate entrance, kitchenette & two bedrooms. Outdoors: mature palms, Italian cypress, artificial turf, solar panels, a sparkling pool, & 12' RV parking.Inside, the home is equipped with accessibility features and a skylight that enhances the interior atmosphere with natural overhead illumination.Outside, the expansive grounds include a pool and convenient back yard access, offering options for outdoor activities and relaxation.This single-family residential opportunity on Tara Avenue combines generous indoor dimensions with outdoor recreation options. Contact us today to schedule your private tour of this serene property.
Property Features
Property Type: Residential - Single Family
Cooling: Central Air, Electric
Fireplaces: 2
Garage: 3 car attached
Heating: Central, Gas
Home Style: One Story, Custom
Lot Size: 0.52 Acres
Roof Type: Tile
Stories: 1.0
Taxes: $7,402
Year Built: 1985
Amenities
Handicap Access
Primary Downstairs
Skylights
Additional Living Quarters
Private Yard
Feature Descriptions
Accessibility: Accessible Full Bath, Low Threshold Shower, Accessible Doors, Accessible Hallway(s), Accessibility Features
Appliances: Dishwasher, Disposal, Gas Range
Association Amenities: None
Days on Site: 4
Fencimg: Block, Electric, Full
Fireplace: Family Room, Gas, Living Room
Flooring: Laminate
Laundry: Gas Dryer Hookup, Main Level
Lot: 1/4 to 1 Acre Lot, Corner Lot, Desert Landscaping, Landscaped
Parcel#: 163-11-605-013
Parking: Attached, Garage, Guest, Open, Private, RV Gated, RV Access/Parking, RV Paved
Parking Notes: Attached, Garage, Guest, Open, Private, RV Gated, RV Acc
Pool: In Ground, Private
Sewer: Septic Tank
Swimming Pool: Yes
Utilities: Cable Available, Septic Available
Water: Public
Window: Skylight(s)
Room Sizes
Living Room: 18 X 14
Kitchen: 15 X 10
Family Room: 18 X 14
Dining Room: 13 X 12
Bedroom 5: 16 X 15
Bedroom 4: 24 X 13
Bedroom 3: 16 X 15
Bedroom 2: 22 X 12
Primary Bathroom: 11 X 20
Primary Bedroom: 21 X 14
Local Schools
High School: Bonanza
Middle School: Guinn Kenny C.
Elementary School: Gray, Guild R.,Gray, Guild R.
Listed By / Shown By
Listed By
Agency Name: Engel & Volkers Las Vegas
Agency Contact: 702-899-5015
Agent Name: Mariah R. Templeton
Shown By
Agency Title: Wardley Real Estate
Agency Phone: 702-256-4900

Estimate Your Payment
Estimated Payment
$ 5,138.92 per month $4,201.25 Principal & Interest $616.83 Property Tax $320.83 Homeowner's Insurance
6425 Tara Avenue | MLS# 2809098
This single family home located at 6425 Tara Avenue , Las Vegas, NV 89146 is currently listed for sale with an asking price of $1,100,000. This property was built in 1985 and has 5 bedrooms and 3 full baths with 4317 sq. ft. Tara Avenue is located in the Ssessors Pt Gov subdivision. Search Ssessors Pt Gov real estate on www.wardleyre.com today.