
BEDS2
BATHS2 full 1 partial
SQUARE FEET1,167
MLS#2811193
STATUSActive
PROPERTY TYPEResidential - Townhouse
SUBDIVISIONFirst Light At Boulder Ranch Amd
Property Description
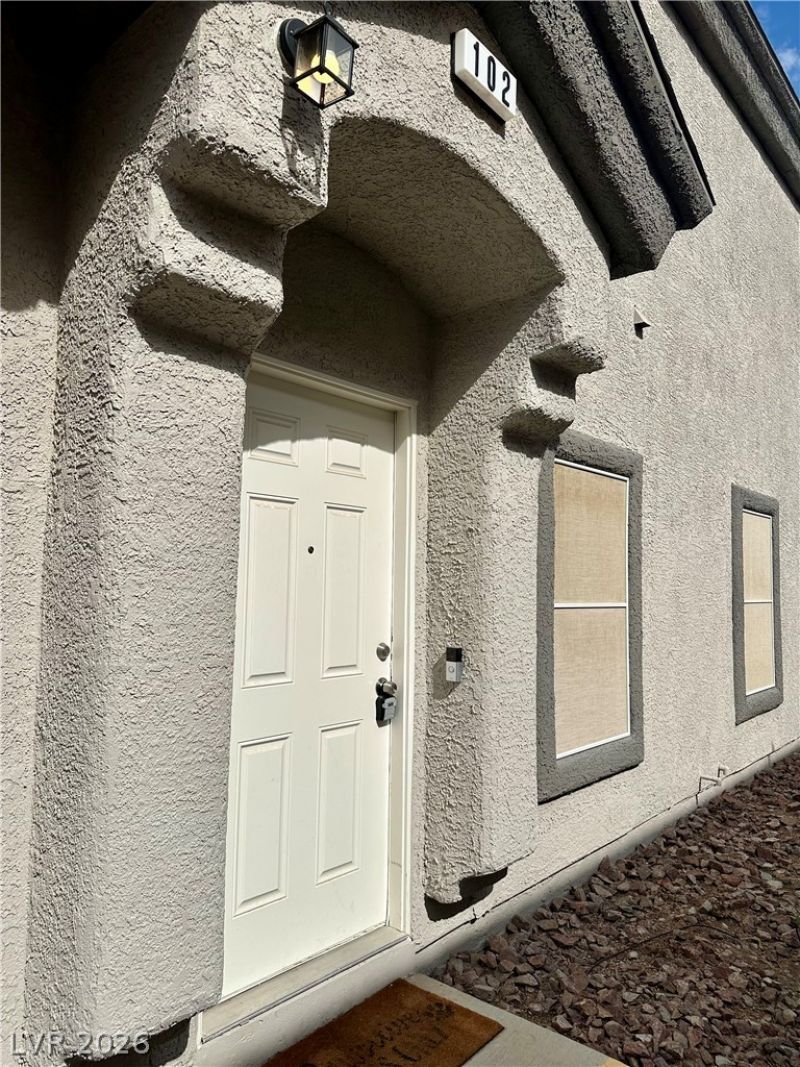
Stop your search, and welcome this awesome two story Henderson townhouse to market! Your new home features 2 bedrooms/3 bathrooms, a 1 car garage, in a gated community! Enter to an inviting open floor plan with living area that flows into the kitchen, outside, or upstairs! Your new kitchen features a sizable pantry, bar countertops, and major appliances! Downstairs also has a stylish 1/2 bathroom! Up the stairs to both bedrooms, including the primary bed/bath with large walk-in closet and high ceilings! The second bedroom also has an attached bathroom! Washer/Dryer closet thankfully upstairs too! Almost no carpet (closets only), and closets throughout! Your private patio is very low maintenance! Community amenities feature pool/spa, parks, and additional guest parking! Conveniently located to all highway, shopping, and entertainment needs! Come on by while this one lasts!
Property Features
Property Type: Residential - Townhouse
Cooling: Central Air, Electric
Garage: 1
Heating: Central, Gas
Home Style: Two Story
Lot Size: 0.02 Acres
Roof Type: Tile
Stories: 2.0
Taxes: $772
Year Built: 2002
Amenities
Bathroom on Main Level
Ceiling Fan(s)
Handicap Access
Window Treatments
Handicap Accessible
Private Yard
Feature Descriptions
Appliances: Convection Oven, Dryer, Refrigerator, Washer
Association Amenities: Dog Park, Barbecue, Park, Pool, Spa/Hot Tub
Community Features: Pool
Days on Site: 31
Fencimg: Block, Back Yard
Flooring: Tile
HOA Fee: 73/ Monthly
Hot Tub: Yes
Laundry: Gas Dryer Hookup, Upper Level
Lot: Desert Landscaping, Landscaped, < 1/4 Acre
Parcel#: 161-34-616-107
Parking: Attached, Garage, Private, Guest
Parking Notes: Attached, Garage, Private, Guest
Pool: Community
Sewer: Public Sewer
Swimming Pool: Yes
Utilities: Underground Utilities
Water: Public
Window: Blinds
Room Sizes
Bedroom 2: 12 X 11
Primary Bedroom: 16 X 13
Dining Room: 9 X 8
Kitchen: 11 X 9
Living Room: 16 X 14
Local Schools
High School: Basic Academy
Middle School: Cortney Francis
Elementary School: Treem, Harriet A.,Treem, Harriet A.
Listed By / Shown By
Listed By
Agency Name: Empire Realty & Management
Agency Contact: 702-456-4500
Agent Name: Jason Ross
Shown By
Agency Title: Wardley Real Estate
Agency Phone: 702-256-4900

Estimate Your Payment
Estimated Payment
$ 1,174.30 per month $1,031.22 Principal & Interest $64.33 Property Tax $78.75 Homeowner's Insurance
6428 Extreme Shear Avenue, Unit 102 | MLS# 2811193
This townhouse located at 6428 Extreme Shear Avenue, Unit 102, Henderson, NV 89011 is currently listed for sale with an asking price of $270,000. This property was built in 2002 and has 2 bedrooms and 2 full and 1 partial baths with 1167 sq. ft. Extreme Shear Avenue, Unit 102 is located in the First Light At Boulder Ranch Amd subdivision. Search First Light At Boulder Ranch Amd real estate on www.wardleyre.com today.