
BEDS3
BATHS2 full
SQUARE FEET1,526
MLS#2829270
STATUSActive
PROPERTY TYPEResidential - Single Family
SUBDIVISIONSterling Spgs Amd
Property Description
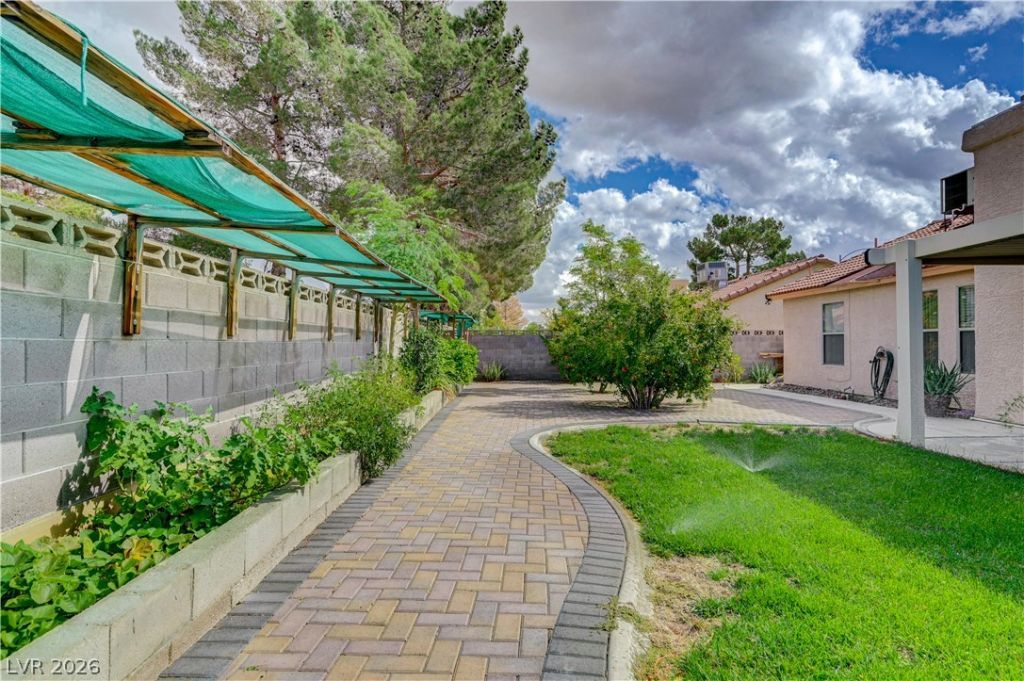
Charming meticulously maintained single-story home offers the perfect blend of comfort, space, and functionality! Featuring 3 bedrooms, 2 full bathrooms, and 1,526 square feet of living space, this desirable floor plan includes beautiful polished solid surface flooring, a formal living room, separate family room, and dedicated dining area. Situated on a spacious 6,000+ square-foot lot, the generous backyard is a standout feature, complete with fruit trees and a vegetable garden, perfect for those who love outdoor living and gardening. A 2-car garage adds convenience and with ample storage in built in cabinets. Whether you're purchasing your first home or looking for the ease and appeal of single-story living, this property is a wonderful opportunity to make a home your own!
Property Features
Property Type: Residential - Single Family
Cooling: Central Air, Electric
Fireplaces: 1
Garage: 2
Heating: Central, Gas
Home Style: One Story
Lot Size: 0.14 Acres
Roof Type: Tile
Stories: 1.0
Taxes: $1,388
Year Built: 1989
Amenities
Primary Downstairs
Window Treatments
Patio
Private Yard
Irrigation Sprinklers
Feature Descriptions
Appliances: Dryer, Dishwasher, Disposal, Gas Range, Microwave, Refrigerator, Water Softener Owned, Washer
Association Amenities: None
Days on Site: 2
Fencimg: Block, Back Yard
Fireplace: Gas, Living Room
Flooring: Porcelain Tile, Tile
HOA Fee: 35/ Monthly
Laundry: Gas Dryer Hookup, Main Level
Lot: Back Yard, Drip Irrigation/Bubblers, Desert Landscaping, Landscaped, Trees, < 1/4 Acre
Parcel#: 138-14-211-070
Parking: Attached, Finished Garage, Garage, Private, Shelves, Storage
Parking Notes: Attached, Finished Garage, Garage, Private, Shelves, St
Patio/Porch: Covered, Patio
Sewer: Public Sewer
Utilities: Cable Available
Water: Public
Window: Blinds, Double Pane Windows
Room Sizes
Living Room: 15 X 10
Family Room: 15 X 20
Kitchen: 15 X 8
Bedroom 3: 10 X 10
Bedroom 2: 10 X 11
Primary Bedroom: 12 X 12
Local Schools
High School: Cimarron-Memorial
Middle School: Molasky I
Elementary School: Bunker, Berkeley L.,Bunker, Berkeley L.
Listed By / Shown By
Listed By
Agency Name: Real Broker LLC
Agent Name: Serena Bell
Shown By
Agency Title: Wardley Real Estate
Agency Phone: 702-256-4900

Estimate Your Payment
Estimated Payment
$ 1,755.95 per month $1,523.91 Principal & Interest $115.67 Property Tax $116.38 Homeowner's Insurance
6432 Chippindale Lane | MLS# 2829270
This single family home located at 6432 Chippindale Lane, Las Vegas, NV 89108 is currently listed for sale with an asking price of $399,000. This property was built in 1989 and has 3 bedrooms and 2 full baths with 1526 sq. ft. Chippindale Lane is located in the Sterling Spgs Amd subdivision. Search Sterling Spgs Amd real estate on www.wardleyre.com today.