
BEDS3
BATHS2 full 1 partial
SQUARE FEET1,415
MLS#2804251
STATUSActive
PROPERTY TYPEResidential - Single Family
SUBDIVISIONCherry McGill
Property Description
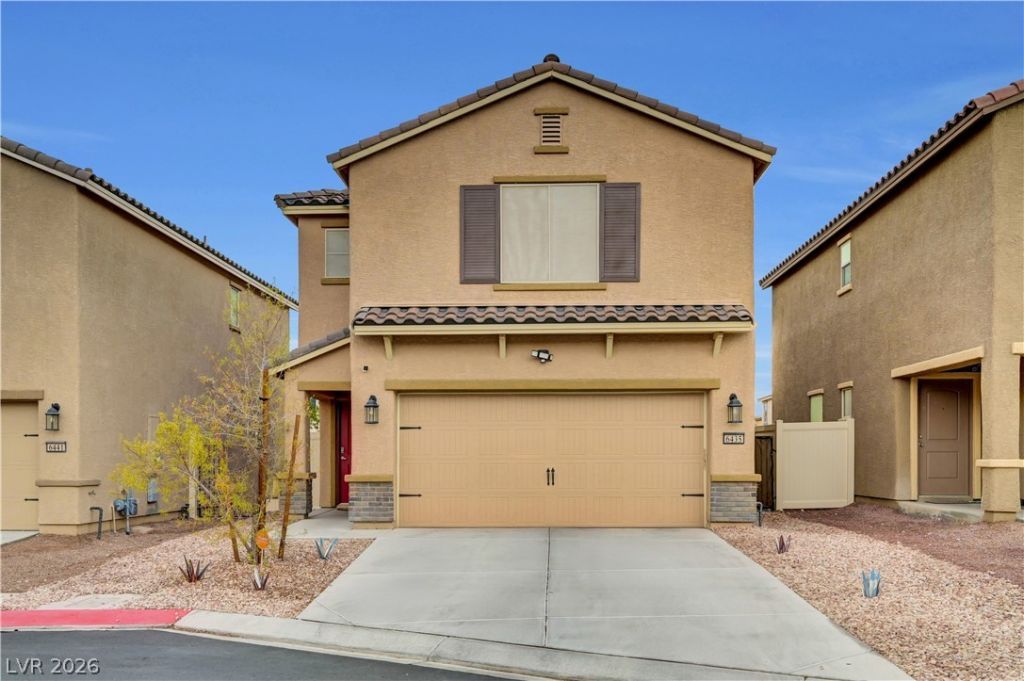
Welcome home to 6435 Cambric Ct . This beautifully upgraded 1,415 sq ft home offers the perfect blend of style and efficiency, it has 2 full bathrooms and a bathroom downstairs. Enjoy energy savings for years to come with owned solar, which will be paid in full at closing — no lease to assume. Step inside to find wood-look flooring flowing throughout the home, complemented by granite countertops and upgraded cabinetry in the kitchen. All appliances are included, making this a true move-in-ready opportunity. A whole-home water softener adds an extra layer of comfort and convenience. Reverse Osmosis. Tankless water heater and Garage floor, epoxy, Outside, unwind under the covered patio overlooking a low-maintenance turf backyard — perfect for entertaining or relaxing without the upkeep. Don't miss this incredible opportunity in a fantastic Las Vegas location! 3 miles to Cowabunga, 9 miles to the strip or 35 min, 9 miles to the airport, 30 min or 22 miles to Lake Mead, far enough away from the strip noise and traffic yet close enough to enjoy the other ammenities that Las Vegas has to offer. Electric Bills ranged from 18.00 in the summer to 100.00 in the winter because of the solar, much cheaper than a house without solar. Big Banks and others are offering rate buy downs and or closing cost help, check around!
Upcoming Open Houses
Open House Saturday October 24th, 10:00am - 2:00pm
Open House Sunday October 25th, 10:00am - 1:00pm
Property Features
Property Type: Residential - Single Family
Cooling: Central Air, Electric
Garage: 2
Heating: Central, Gas
Home Style: Two Story
Lot Size: 0.06 Acres
Roof Type: Slate, Tile
Stories: 2.0
Taxes: $3,142
Year Built: 2020
Amenities
Bathroom on Main Level
Barbecue
Patio
Private Yard
Irrigation Sprinklers
Feature Descriptions
Appliances: Dryer, Dishwasher, Disposal, Gas Range, Refrigerator, Water Softener Owned, Washer
Days on Site: 83
Fencimg: Block, Back Yard
Flooring: Hardwood
HOA Fee: 150/ Quarterly
Laundry: Gas Dryer Hookup, Upper Level
Lot: Drip Irrigation/Bubblers, Desert Landscaping, Landscaped, < 1/4 Acre
Parcel#: 161-27-621-046
Parking: Attached, Exterior Access Door, Finished Garage, Garage, Garage Door Opener, Inside Entrance, Private, Storage
Parking Notes: Attached, Exterior Access Door, Finished Garage, Gara
Patio/Porch: Covered, Patio
Sewer: Public Sewer
Special View Info: Mountain(s)
Utilities: Cable Available, Underground Utilities
Water: Public
Window: Double Pane Windows, Insulated Windows
Room Sizes
Family Room: 14 X 14
Bedroom 3: 11 X 11
Bedroom 2: 11 X 11
Primary Bedroom: 14 X 19
Local Schools
High School: Basic Academy
Middle School: Cortney Francis
Elementary School: Bailey, Sister Robert Joseph,Bailey, Sis
Listed By / Shown By
Listed By
Agency Name: Real Broker LLC
Agency Contact: (702) 376-4054
Agent Name: Debra Adimey
Shown By
Agency Title: Wardley Real Estate
Agency Phone: 702-256-4900

Estimate Your Payment
Estimated Payment
$ 1,741.38 per month $1,374.57 Principal & Interest $261.83 Property Tax $104.97 Homeowner's Insurance
6435 Cambric Court | MLS# 2804251
This single family home located at 6435 Cambric Court, Las Vegas, NV 89122 is currently listed for sale with an asking price of $359,900. This property was built in 2020 and has 3 bedrooms and 2 full and 1 partial baths with 1415 sq. ft. Cambric Court is located in the Cherry McGill subdivision. Search Cherry McGill real estate on www.wardleyre.com today.