
BEDS4
BATHS2 full 1 partial
SQUARE FEET2,461
MLS#2807253
STATUSActive
PROPERTY TYPEResidential - Single Family
SUBDIVISIONRolling Hills #4-Lewis Homes
Property Description
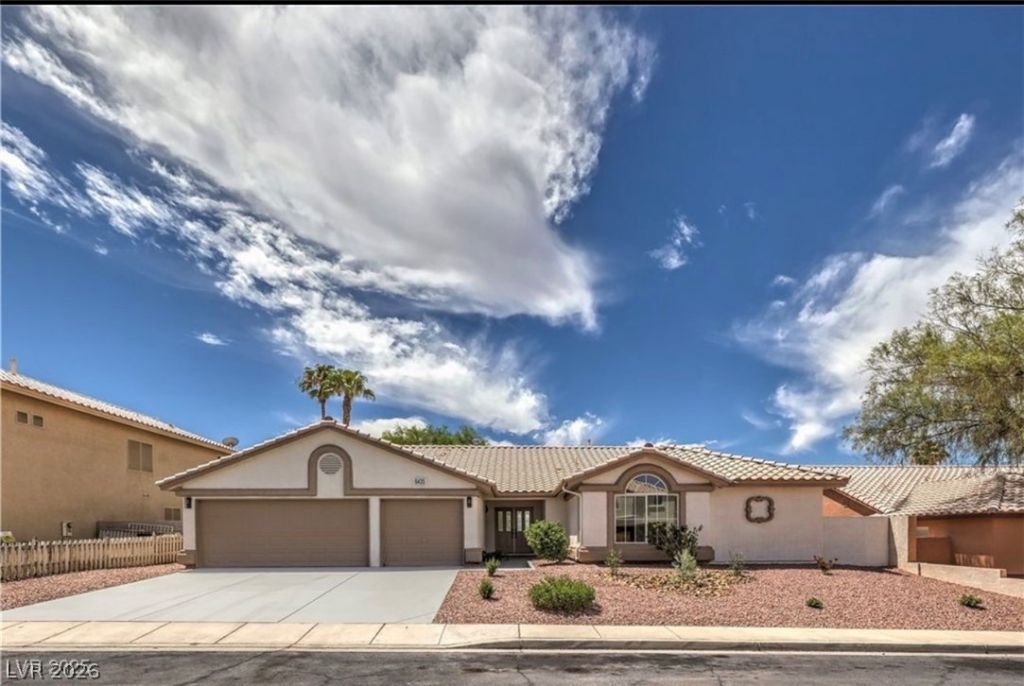
Beautifully remodeled single-story home offering 2,461 sq. ft. of thoughtfully designed living space. This 4-bed, 3-bath residence features an open, functional layout with both a formal living room and a spacious family room, ideal for everyday living and entertaining. The upgraded kitchen showcases a large center island and modern finishes, flowing seamlessly into the main living areas. Enjoy luxury vinyl flooring throughout, generously sized bedrooms with walk-in closets, and a 3-car garage. Situated on a large lot in an elevated neighborhood with beautiful city and mountain views. Convenient access to nearby shopping, dining, and everyday amenities. A wonderful opportunity to own a move-in ready home that offers space, style, and an exceptional location.
Property Features
Property Type: Residential - Single Family
Cooling: Central Air, Electric
Fenced: Yes
Fireplaces: 1
Garage: 3 car attached
Heating: Central, Gas
Home Style: One Story
Lot Size: 0.17 Acres
Roof Type: Other
Stories: 1.0
Taxes: $2,614
Year Built: 1997
Amenities
Bedroom on Main Level
Ceiling Fan(s)
Primary Downstairs
Built-in Barbecue
Barbecue
Patio
Sprinkler/Irrigation
Feature Descriptions
Appliances: Dryer, Electric Range, Disposal, Washer
Association Amenities: None
Days on Site: 4
Fencimg: Block, Back Yard
Fireplace: Electric, Family Room
Flooring: Luxury Vinyl Plank
Laundry: Gas Dryer Hookup, Main Level
Lot: Sprinklers Timer, < 1/4 Acre
Parcel#: 140-27-516-030
Parking: Attached, Garage, Private
Parking Notes: Attached, Garage, Private
Patio/Porch: Covered, Patio
Pool: Fenced, Heated, Pool/Spa Combo
Sewer: Public Sewer
Spa: Yes
Swimming Pool: Yes
Utilities: Underground Utilities
Water: Public
Room Sizes
Kitchen: 15 X 20
Primary Bathroom: 12 X 13
Primary Bedroom: 18 X 14
Local Schools
High School: Eldorado
Middle School: Keller
Elementary School: Brookman, Eileen B.,Brookman, Eileen B.
Listed By / Shown By
Listed By
Agency Name: United Realty Group
Agency Contact: (702) 955-3349
Agent Name: Alma Gutierrez
Shown By
Agency Title: Wardley Real Estate
Agency Phone: 702-256-4900

Estimate Your Payment
Estimated Payment
$ 2,680.32 per month $2,287.77 Principal & Interest $217.83 Property Tax $174.71 Homeowner's Insurance
6435 Heatherton Avenue | MLS# 2807253
This single family home located at 6435 Heatherton Avenue , Las Vegas, NV 89110 is currently listed for sale with an asking price of $599,000. This property was built in 1997 and has 4 bedrooms and 2 full and 1 partial baths with 2461 sq. ft. Heatherton Avenue is located in the Rolling Hills #4-Lewis Homes subdivision. Search Rolling Hills #4-Lewis Homes real estate on www.wardleyre.com today.