
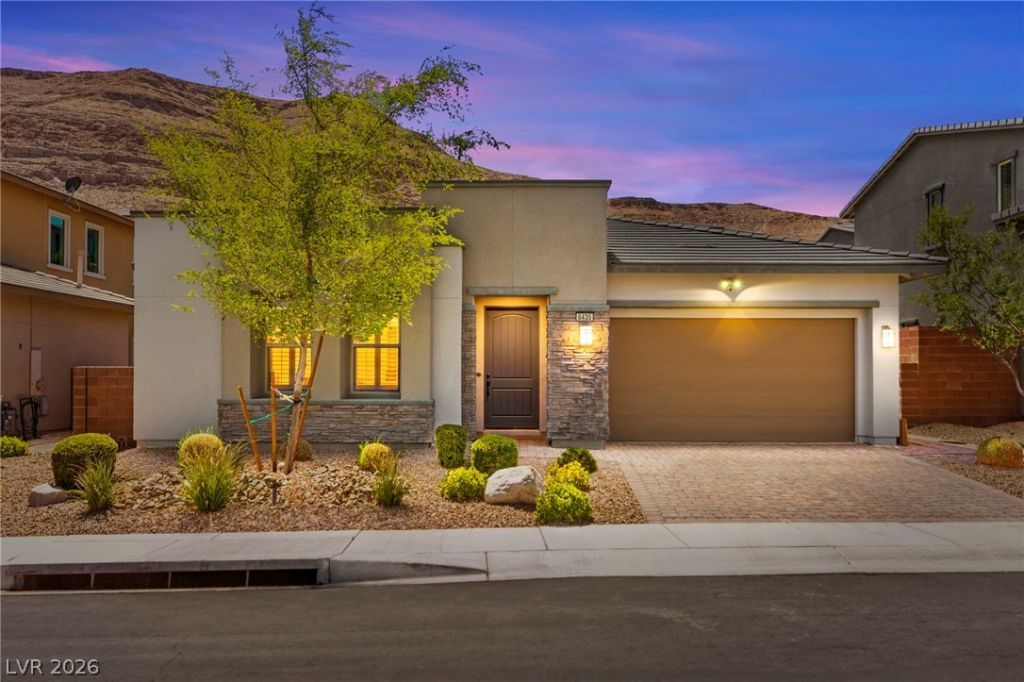
BEDS3
BATHS3 full
SQUARE FEET2,073
MLS#2796835
STATUSActive Under Contract
PROPERTY TYPEResidential - Single Family
SUBDIVISIONSummerlin Village 16A Parcel E
Property Description
Beautiful single-story home in the gated community of Skystone in Summerlin South! This thoughtfully upgraded home features a bright, open-concept floor plan with seamless indoor-outdoor living. The chef's kitchen showcases an oversized quartz island, stainless steel appliances, designer cabinetry, and a spacious walk-in pantry. Gorgeous engineered maple hardwood flooring flows throughout the home, with tile in the bathrooms?NO carpet anywhere!Enjoy the private, fully enclosed courtyard or relax in the beautifully landscaped backyard with a pergola and partial mountain views. Additional upgrades include plantation shutters, motorized sliding door shades, custom primary closet organizers, and a finished garage with custom built-in storage cabinets and overhead storage racks. Ideally located just minutes from Bishop Gorman High School, Downtown Summerlin, Red Rock Canyon, parks, shopping, dining, and convenient freeway access. WELCOME HOME!
Property Features
Property Type: Residential - Single Family
Cooling: Central Air, Electric
Fireplaces: 1
Garage: 2 car attached
Heating: Central, Gas
Home Style: One Story
Lot Size: 0.15 Acres
Roof Type: Tile
Stories: 1.0
Taxes: $5,526
Year Built: 2018
Amenities
Bedroom on Main Level
Primary Downstairs
Window Treatments
Patio
Feature Descriptions
Appliances: Built-In Electric Oven, Built-In Gas Oven, Double Oven, Dryer, Dishwasher, Disposal, Gas Range, Microwave, Refrigerator, Washer
Association Amenities: Gated, Park
Days on Site: 26
Fencimg: Block, Back Yard
Fireplace: Gas, Outside
Flooring: Laminate, Tile
HOA Fee: 76/ Monthly
Laundry: Gas Dryer Hookup, Laundry Room
Lot: Desert Landscaping, Landscaped, < 1/4 Acre
Parcel#: 164-36-811-027
Parking: Attached, Garage, Private
Parking Notes: Attached, Garage, Private
Patio/Porch: Patio
Sewer: Public Sewer
Utilities: Underground Utilities
Water: Public
Window: Plantation Shutters
Room Sizes
Living Room: 23 X 15
Kitchen: 13 X 13
Dining Room: 28 X 14
Bedroom 3: 11 X 10
Bedroom 2: 12 X 12
Primary Bedroom: 16 X 16
Local Schools
High School: Sierra Vista High
Middle School: Faiss, Wilbur & Theresa
Elementary School: Shelley, Berkley,Shelley, Berkley
Listed By / Shown By
Listed By
Agency Name: Huntington & Ellis, A Real Est
Agency Contact: (702) 514-6634
Agent Name: Craig Tann
Shown By
Agency Title: Wardley Real Estate
Agency Phone: 702-256-4900

Estimate Your Payment
Estimated Payment
$ 4,365.89 per month $3,628.31 Principal & Interest $460.50 Property Tax $277.08 Homeowner's Insurance
6435 Wild Blue Court | MLS# 2796835
This single family home located at 6435 Wild Blue Court, Las Vegas, NV 89135 is currently listed for sale with an asking price of $949,988. This property was built in 2018 and has 3 bedrooms and 3 full baths with 2073 sq. ft. Wild Blue Court is located in the Summerlin Village 16A Parcel E subdivision. Search Summerlin Village 16A Parcel E real estate on www.wardleyre.com today.