
BEDS3
BATHS2 full
SQUARE FEET1,918
MLS#2807403
STATUSActive
PROPERTY TYPEResidential - Single Family
SUBDIVISIONAliante Parcel 23
Property Description
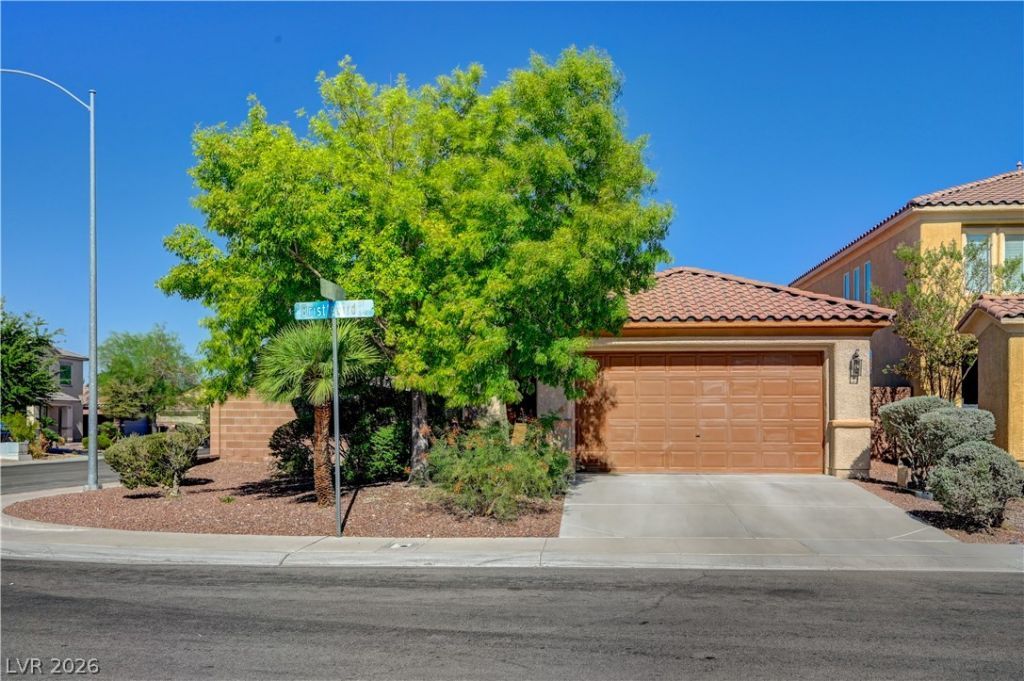
Check out thi?? be?utiful 1-??t?r??, ???rn?r lot, home in Aliante w??th an ?pen layout! Brand new luxury vinyl plank flooring in living room, bedrooms and primary bedroom walk in closet. This home includes 3 bedrooms, 2 bathrooms. Separate primary bedroom with en-suite bathroom and walk-in closet designed for optimal storage. Plenty of storage space with closets throughout home. Large kitchen offers plenty of countertop space and storage with a built-in breakfast bar facing the enormous living room space to entertain your guests. This home is conveniently located minutes away from the 215 Fwy, dining, shopping, the Aliante Nature Discovery Park, and so much more!
Property Features
Property Type: Residential - Single Family
Cooling: Central Air, Electric
Garage: 2 car attached
Heating: Central, Gas
Home Style: One Story
Lot Size: 0.17 Acres
Roof Type: Tile
Stories: 1.0
Taxes: $2,129
Year Built: 2005
Amenities
BathroomonMainLevel
Bedroom on Main Level
Ceiling Fan(s)
Primary Downstairs
Solar Tube(s)
Window Treatments
Patio
Private Yard
Sprinkler/Irrigation
Feature Descriptions
Appliances: Built-In Gas Oven, Dryer, Dishwasher, Gas Cooktop, Disposal, Gas Water Heater, Microwave, Refrigerator, Water Heater, Washer
Association Amenities: Security
Days on Site: 20
Exterior: Frame, Stucco
Fencimg: Block, Back Yard
Flooring: Ceramic Tile, Luxury Vinyl Plank, Tile
HOA Fee: 68/ Monthly
Laundry: Gas Dryer Hookup, Main Level
Lot: Corner Lot, Drip Irrigation/Bubblers, Landscaped, Rocks, < 1/4 Acre
Parcel#: 124-20-410-033
Parking: Attached, Garage, Garage Door Opener, Inside Entrance, Private, Tandem
Parking Notes: Attached, Garage, Garage Door Opener, Inside Entrance
Patio/Porch: Covered, Patio
Sewer: Public Sewer
Utilities: Underground Utilities
Water: Public
Window: Blinds, Double Pane Windows
Room Sizes
Bedroom 3: 10 X 10
Bedroom 2: 12 X 11
Dining Room: 7 X 9
Primary Bedroom: 14 X 15
Kitchen: 13 X 12
Living Room: 20 X 15
Local Schools
High School: Legacy
Middle School: Cram Brian & Teri
Elementary School: Goynes, Theron H & Naomi D,Goynes, Thero
Listed By / Shown By
Listed By
Agency Name: Realty ONE Group, Inc
Agency Contact: (702) 427-3177
Agent Name: Hector Martinez
Shown By
Agency Title: Wardley Real Estate
Agency Phone: 702-256-4900

Estimate Your Payment
Estimated Payment
$ 2,171.25 per month $1,852.37 Principal & Interest $177.42 Property Tax $141.46 Homeowner's Insurance
6444 Bristlebird Street | MLS# 2807403
This single family home located at 6444 Bristlebird Street, North Las Vegas, NV 89084 is currently listed for sale with an asking price of $485,000. This property was built in 2005 and has 3 bedrooms and 2 full baths with 1918 sq. ft. Bristlebird Street is located in the Aliante Parcel 23 subdivision. Search Aliante Parcel 23 real estate on www.wardleyre.com today.