
BEDS2
BATHS2 full 1 partial
SQUARE FEET1,412
MLS#2810593
STATUSActive
PROPERTY TYPEResidential - Townhouse
SUBDIVISIONMountain Gate Twnhs
Property Description
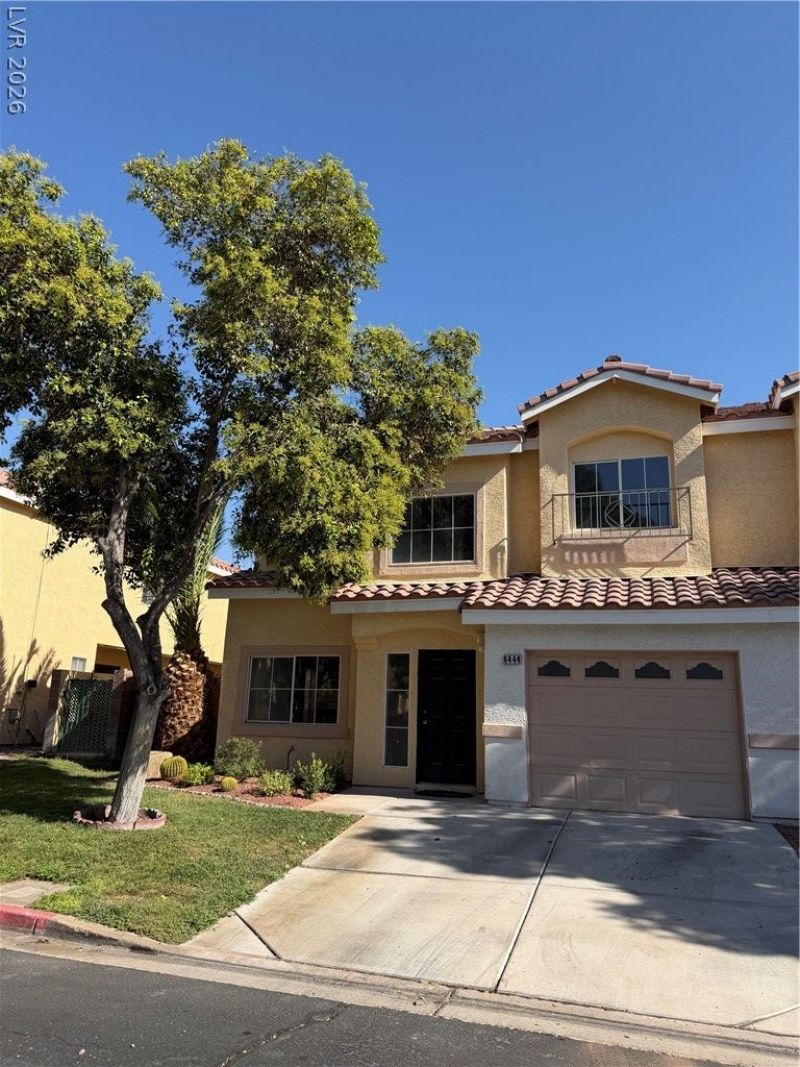
A gated Northwest Las Vegas community sets the stage for this newly renovated townhome. This residence offers two bedrooms, and includes a flexible loft space that functions as a home office, gym, or playroom, this space may also be converted into a third bedroom. The two-story layout spans 1,412 square feet of living area and features two full bathrooms and one half bathroom.Inside the newly renovated spaces provide a serene and inviting atmosphere. The flexible loft space offers versatile utility to suit various needs. Residents enjoy access to a community pool and green spaces that support a lower maintenance lifestyle. Situated in a desirable Northwest valley location, this property combines comfort, convenience, and value in a welcoming setting. Conveniently located near shopping, dining, parks, and schools.
Property Features
Property Type: Residential - Townhouse
Cooling: Central Air, Electric
Fireplaces: 1
Garage: 1
Heating: Central, Gas
Home Style: Two Story
Lot Size: 0.05 Acres
Roof Type: Tile
Stories: 2.0
Taxes: $1,506
Year Built: 1996
Amenities
Bathroom on Main Level
Ceiling Fan(s)
Half Bath on Main Level
Pot Rack
Patio
Irrigation Sprinklers
Feature Descriptions
Appliances: Dryer, Dishwasher, Disposal, Gas Range, Gas Water Heater, Microwave, Refrigerator, Water Heater, Washer
Association Amenities: Gated, Park, Pool, Spa/Hot Tub
Community Features: Pool
Days on Site: 80
Fencimg: Block, Partial
Fireplace: Family Room, Gas
Flooring: Carpet, Luxury Vinyl Plank
HOA Fee: 115/ Monthly
Hot Tub: Yes
Laundry: Gas Dryer Hookup, Main Level, Laundry Room
Lot: Drip Irrigation/Bubblers, Front Yard, None, Trees
Parcel#: 125-35-414-052
Parking: Attached, Garage, Garage Door Opener, Inside Entrance, Open, Private, Storage, Guest
Parking Notes: Attached, Garage, Garage Door Opener, Inside Entrance
Patio/Porch: Patio
Pool: Community
Sewer: Public Sewer
Special View Info: None
Swimming Pool: Yes
Utilities: Cable Available, Phone Not Available
Water: Public
Room Sizes
Family Room: 14 X 16
Dining Room: 12 X 11
Bedroom 2: 10 X 10
Primary Bedroom: 13 X 12
Local Schools
High School: Shadow Ridge
Middle School: Swainston Theron
Elementary School: May, Ernest,May, Ernest
Listed By / Shown By
Listed By
Agency Name: John Griffith Realty
Agency Contact: 702-722-6410
Agent Name: Nicholas DiPuccio
Shown By
Agency Title: Wardley Real Estate
Agency Phone: 702-256-4900

Estimate Your Payment
Estimated Payment
$ 1,584.90 per month $1,355.86 Principal & Interest $125.50 Property Tax $103.54 Homeowner's Insurance
6444 Hillside Brook Avenue | MLS# 2810593
This townhouse located at 6444 Hillside Brook Avenue, Las Vegas, NV 89130 is currently listed for sale with an asking price of $355,000. This property was built in 1996 and has 2 bedrooms and 2 full and 1 partial baths with 1412 sq. ft. Hillside Brook Avenue is located in the Mountain Gate Twnhs subdivision. Search Mountain Gate Twnhs real estate on www.wardleyre.com today.