
BEDS3
BATHS2 full 1 partial
SQUARE FEET3,700
MLS#2144216
STATUSActive
PROPERTY TYPEResidential - Single Family
SUBDIVISIONKIRKLAND
SCHOOLBox Elder
Property Description
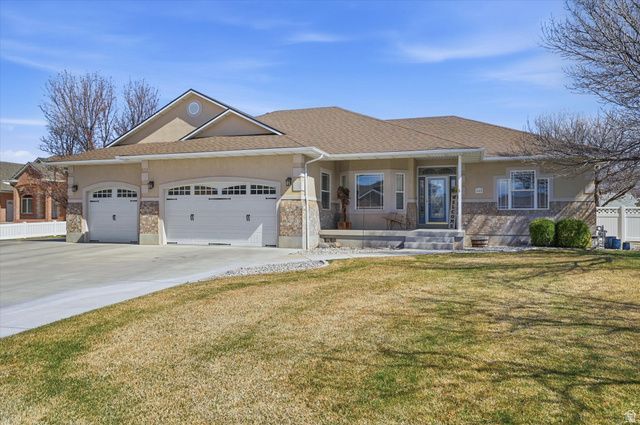
Beautiful, west-facing rambler on a .44-acre lot in Garland. The open kitchen, dining, and great room feature 9-foot ceilings and a cozy gas fireplace, with double doors leading to a large covered patio with gas BBQ hookup. The spacious primary suite offers a large walk-in closet and private bath with double vanities, soaking tub, and separate shower. The main floor also includes an office, mudroom, and large laundry/craft room. Downstairs features a huge family room, two bedrooms with walk-in closets, a full bath, and space for additional bedrooms, plus plumbing for a future second kitchen and plenty of storage. Outside you'll find a detached insulated shop, 4-car garage setup, and RV pad. New roof and furnace. This home is a must see! Work bench in back shop is excluded. Unregistered shallow surface well used for outside watering.
Property Features
Property Type: Residential - Single Family
Basement: Yes
Basement: Entrance, Full
Cooling: Central Air
Fenced: Yes
Fireplaces: 1
Garage: 4 car attached
Heating: Forced Air, Gas: Central
Home Style: Rambler/Ranch
Lot Size: 0.44 Acres
Roof Type: Asphalt
Stories: 2.0
Taxes: $3,607
Year Built: 2000
Amenities
Bar: Dry
Bath: Primary
Bath: Sep. Tub/Shower
Central Vacuum
Closet: Walk-In
Den/Office
Disposal
Floor Drains
Gas Log
Great Room
Range: Countertop
Range/Oven: Free Stdng.
Basement Entrance
Bay Box Windows
Double Pane Windows
Entry (Foyer)
Out Buildings
Patio: Covered
Walkout
Feature Descriptions
Accessibility: Accessible Hallway(s), Ground Level
Days on Site: 22
Exterior: Brick, Stucco
Flooring: Carpet, Tile, Vinyl
Laundry: Gas Dryer Hookup
Lot: Curb & Gutter, Fenced: Full, Road: Paved, Sidewalks, Sprinkler: Auto-Full, View: Mountain
Lot Dimensions: 0.0x0.0x0.0
Outbuilding(s): Yes
Parcel#: 06-176-0017
Parking: Rv Parking
Parking Notes: Rv Parking
Patio/Porch: Covered
Sewer: Sewer: Available, Sewer: Connected, Sewer: Public
Special View Info: Mountain(s)
Topography: Curb & Gutter, Fenced: Full, Road: Paved, Sidewalks, Sprinkler: Auto-Full, Terrain, Flat, View: Mountain
Utilities: Natural Gas Available, Natural Gas Connected, Electricity Available, Electricity Connected, Sewer Available, Sewer Connected, Sewer: Public, Water Available, Water Connected
Water: Culinary
Window: Blinds, Part
Local Schools
High School: Bear River
Middle School: Bear River
Elementary School: Garland
School District: Box Elder
Listed By / Shown By
Listed By
Agency Name: Rodeo Realty
Agency Phone: 435-230-8268
Shown By
Agency Title: Wardley Real Estate
Agency Phone: 702-256-4900

Estimate Your Payment
Estimated Payment
$ 2,808.29 per month $2,329.79 Principal & Interest $300.58 Property Tax $177.92 Homeowner's Insurance
645 S 200 W | MLS# 2144216
This single family home located at 645 S 200 W, Garland, UT 84312 is currently listed for sale with an asking price of $610,000. This property was built in 2000 and has 3 bedrooms and 2 full and 1 partial baths with 3700 sq. ft. S 200 W is located in the KIRKLAND subdivision within the Box Elder school district. Search KIRKLAND real estate on www.wardleyre.com today.