
BEDS5
BATHS3 full 1 partial
SQUARE FEET4,355
MLS#2821971
STATUSActive
PROPERTY TYPEResidential - Single Family
SUBDIVISIONTorrey Pines Cougar
Property Description
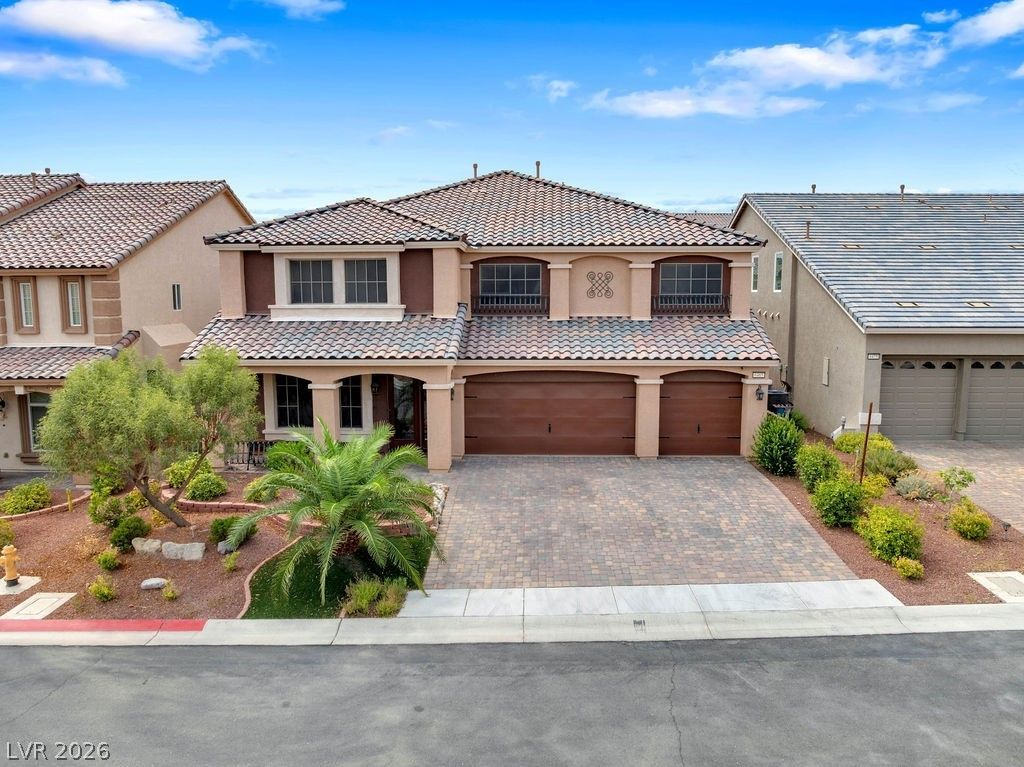
Truly Gorgeous home in the heart of the highly desirable Coronado Ranch community! With over 4,300 sq ft of living space, this property offers the perfect blend of comfort and everyday functionality. The first level features sleek plank tile flooring and a rare 2nd primary suite ideal for multigenerational living or guests. Upstairs includes 4 spacious bedrooms, a huge loft, and multiple areas for work, play, or relaxation. The entire backyard has been newly updated with modern gray Holland pavers, synthetic turf, fresh desert rock, and new greenery for a clean and low maintenance look. An extended covered patio with dual ceiling fans creates the perfect year-round outdoor hangout. Location x3!! Close to incredibly diverse dining, convenient shopping, schools, and just steps from Cougar Creek Park with open green space and outdoor recreation. A rare blend of size, comfort, and convenience in a location everyone loves. Do not miss the opportunity to own this desirable floor plan!
Property Features
Property Type: Residential - Single Family
Cooling: Central Air, Electric,2 Units
Garage: 3
Heating: Central, Gas, Multiple Heating Units
Home Style: Two Story
Lot Size: 0.16 Acres
Roof Type: Tile
Stories: 2.0
Taxes: $6,971
Year Built: 2017
Amenities
Bathroom on Main Level
Bedroom on Main Level
Ceiling Fan(s)
Full Bath on Main Level
Window Treatments
Balcony
Patio
Private Yard
Sprinkler/Irrigation
Feature Descriptions
Appliances: Built-In Gas Oven, Dryer, Dishwasher, Disposal, Gas Range, Microwave, Refrigerator, Washer
Fencimg: Block, Back Yard
Flooring: Carpet, Tile
HOA Fee: 29/ Monthly
Laundry: Gas Dryer Hookup, Main Level, Laundry Room
Lot: Drip Irrigation/Bubblers, Desert Landscaping, Landscaped, Trees, < 1/4 Acre
Parcel#: 176-14-714-025
Parking: Attached, Finished Garage, Garage, Garage Door Opener, Inside Entrance, Open, Private
Parking Notes: Attached, Finished Garage, Garage, Garage Door Opener
Patio/Porch: Balcony, Covered, Patio
Sewer: Public Sewer
Special View Info: Mountain(s)
Utilities: Underground Utilities
Water: Public
Window: Double Pane Windows
Room Sizes
Dining Room: 12 X 14
Bedroom 5: 15 X 16
Bedroom 4: 14 X 17
Bedroom 3: 14 X 16
Primary Bedroom: 15 X 18
Primary Bedroom: 20 X 22
Local Schools
High School: Sierra Vista High
Middle School: Canarelli Lawrence & Heidi
Elementary School: Fine, Mark L.,Fine, Mark L.
Listed By / Shown By
Listed By
Agency Name: Huntington & Ellis, A Real Est
Agency Contact: (702) 985-6431
Agent Name: Rossial P. Galzote
Shown By
Agency Title: Wardley Real Estate
Agency Phone: 702-256-4900

Estimate Your Payment
Estimated Payment
$ 3,910.00 per month $3,092.89 Principal & Interest $580.92 Property Tax $236.19 Homeowner's Insurance
6465 Grande River Court | MLS# 2821971
This single family home located at 6465 Grande River Court , Las Vegas, NV 89139 is currently listed for sale with an asking price of $809,800. This property was built in 2017 and has 5 bedrooms and 3 full and 1 partial baths with 4355 sq. ft. Grande River Court is located in the Torrey Pines Cougar subdivision. Search Torrey Pines Cougar real estate on www.wardleyre.com today.