
BEDS3
BATHS2 full 1 partial
SQUARE FEET1,962
MLS#2791273
STATUSActive
PROPERTY TYPEResidential - Townhouse
SUBDIVISIONCommerce Centennial
Property Description
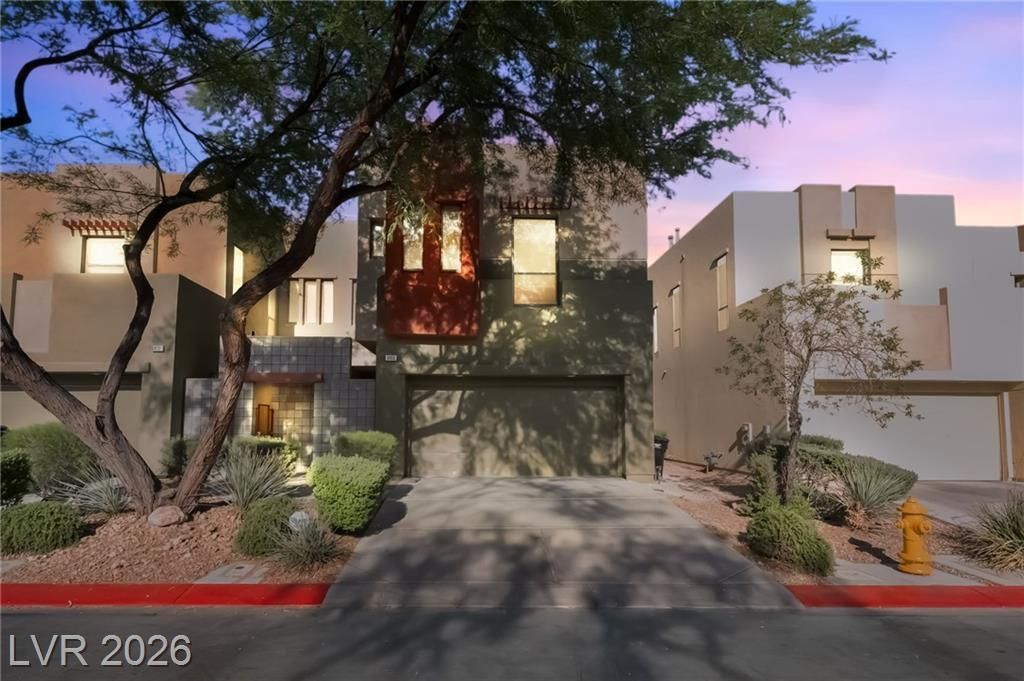
Discov?r unp?rallel?d ???mf?rt ??n th??s North Las Vega?? townh?me, an immaculate primary residence showcasing exceptional pride of ownership. A freshly painted interior, exterior, and garage welcome you through a private, gated front courtyard. The expansive 1,962-square-foot open layout features upgraded flooring throughout, including sleek tile, luxury waterproof vinyl, and plush Berber carpet. Soaring vaulted ceilings and oversized south- and west-facing windows flood the home with bright natural light?ideal for indoor gardening. The grand great room centers around a cozy gas fireplace, flowing seamlessly into the island kitchen with upgraded cabinetry, built-in double ovens, and a walk-in pantry. Safety and convenience are built-in with an interior fire sprinkler system. The primary suite offers a serene sanctuary with a sitting area, modern bath, and walk-in closet. Outside features a landscape sprinkler system and low-maintenance yard with a covered patio. Convenient to Aliante amenities and Nellis AFB.
Property Features
Property Type: Residential - Townhouse
Cooling: Central Air, Gas
Fireplaces: 1
Garage: 2 car attached
Heating: Central, Gas
Home Style: Two Story
Lot Size: 0.07 Acres
Roof Type: Tile
Stories: 2.0
Taxes: $1,463
Year Built: 2006
Amenities
BathroomonMainLevel
Handicap Access
Handicap Accessible
Patio
Feature Descriptions
Appliances: Dryer, Dishwasher, Gas Cooktop, Disposal, Refrigerator, Washer
Association Amenities: Gated
Days on Site: 77
Fencimg: Brick, Back Yard
Fireplace: Gas, Living Room
Flooring: Carpet, Luxury Vinyl Plank, Tile
HOA Fee: 75/ Monthly
Laundry: Gas Dryer Hookup, Laundry Room
Lot: Landscaped, < 1/4 Acre
Parcel#: 124-22-813-016
Parking: Attached, Garage, Private
Parking Notes: Attached, Garage, Private
Patio/Porch: Covered, Patio
Sewer: Public Sewer
Utilities: Cable Available
Water: Public
Room Sizes
Kitchen: 10 X 9
Bedroom 3: 12 X 12
Bedroom 2: 13 X 11
Primary Bedroom: 25 X 12
Local Schools
High School: Legacy
Middle School: Cram Brian & Teri
Elementary School: Hayden, Don E.,Duncan, Ruby
Listed By / Shown By
Listed By
Agency Name: Galindo Group Real Estate
Agency Contact: (702) 328-3010
Agent Name: William McKnight
Shown By
Agency Title: Wardley Real Estate
Agency Phone: 702-256-4900

Estimate Your Payment
Estimated Payment
$ 1,704.65 per month $1,470.44 Principal & Interest $121.92 Property Tax $112.29 Homeowner's Insurance
6468 Spiced Butter Rum Street | MLS# 2791273
This townhouse located at 6468 Spiced Butter Rum Street, North Las Vegas, NV 89084 is currently listed for sale with an asking price of $385,000. This property was built in 2006 and has 3 bedrooms and 2 full and 1 partial baths with 1962 sq. ft. Spiced Butter Rum Street is located in the Commerce Centennial subdivision. Search Commerce Centennial real estate on www.wardleyre.com today.