
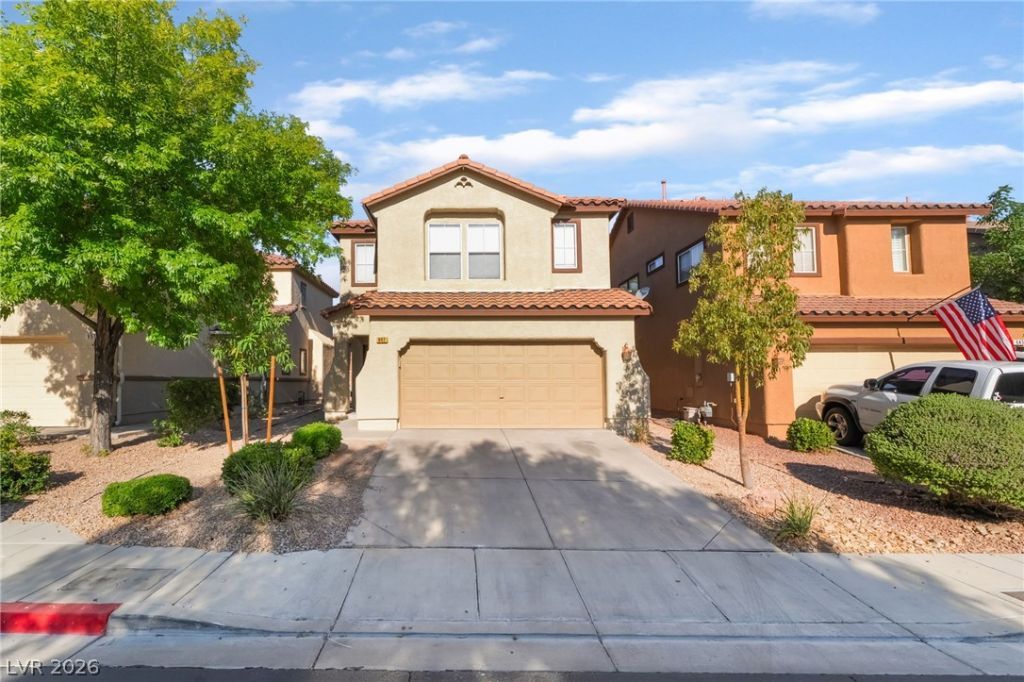
BEDS3
BATHS2 full 1 partial
SQUARE FEET1,577
MLS#2806777
STATUSActive
PROPERTY TYPERental - Single Family
SUBDIVISIONHorizon Heights Phase 1
Property Description
Thoughtfully reimagined with contemporary finishes and a fresh, cohesive design, this beautifully remodeled Henderson residence delivers a move in ready living experience where every detail has been carefully considered. The renovated interior showcases a bright kitchen with new white cabinetry, quartz countertops, under mount sinks, and brand new stainless steel appliances that flow effortlessly into inviting living spaces finished with fresh two tone paint, stylish tile flooring, and new carpeting throughout the upper level. The spacious primary suite offers a walk in closet and a dual sink ensuite bath, while the epoxy finished garage adds exceptional versatility for storage, hobbies, or a home gym. Outside, the low maintenance backyard provides a private setting to relax, and residents also enjoy access to community amenities including a pool, spa, and playground. Ideally located in the sought after Paradise Hills area with convenient access to parks, trails, shopping, dining, and major commuter routes, this home blends modern upgrades with everyday comfort in a welcoming neighborhood.
Property Features
Property Type: Rental - Single Family
Cooling: Central Air, Electric
Garage: 2
Heating: Central, Gas
Home Style: Two Story
Lot Size: 0.06 Acres
Roof Type: Tile
Stories: 2.0
Year Built: 2004
Amenities
Ceiling Fan(s)
Feature Descriptions
Appliances: Dryer, Dishwasher, Disposal, Gas Range, Microwave, Refrigerator, Washer/Dryer, Washer/DryerAllInOne, Washer
Association Amenities: Pool, Spa/Hot Tub
Community Features: Pool
Days on Site: 6
Exterior: Frame, Stucco
Fencimg: Block, Back Yard
Flooring: Carpet, Tile
Hot Tub: Yes
Laundry: Gas Dryer Hookup, Laundry Room
Parcel#: 179-31-310-036
Parking: Garage, Private
Parking Notes: Garage, Private
Pets Allowed: Yes
Pool: Community
Swimming Pool: Yes
Utilities: Cable Available
Room Sizes
Bedroom 3: 10 X 10
Bedroom 2: 10 X 10
Primary Bedroom: 14 X 15
Local Schools
High School: Foothill
Middle School: Mannion Jack & Terry
Elementary School: Walker, J. Marlan,Walker, J. Marlan
Listed By / Shown By
Listed By
Agency Name: Black & Cherry Real Estate
Agency Contact: 702-795-4663
Agent Name: Ashley A. Hawks
Shown By
Agency Title: Wardley Real Estate
Agency Phone: 702-256-4900

647 Moonlight Stroll Street | MLS# 2806777
This property located at 647 Moonlight Stroll Street , Henderson, NV 89002 is currently listed for rent with an asking price of $2,070 / Monthly. Search Henderson real estate on www.wardleyre.com today.