
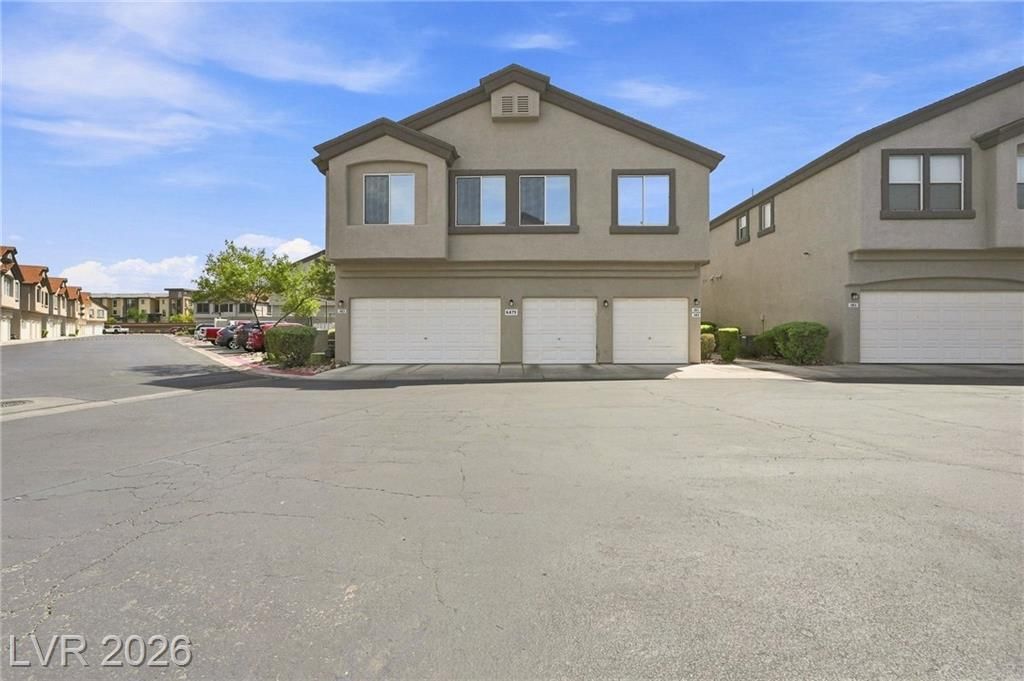
BEDS2
BATHS2 full
SQUARE FEET1,069
MLS#2811810
STATUSActive
PROPERTY TYPERental - Townhouse
SUBDIVISIONFirst Light At Boulder Ranch Amd
Property Description
Beautifully Updated 2-Bedroom Home – Move-In Ready! Welcome to this beautifully updated 2-bedroom home featuring a spacious floor plan, attached garage, and modern upgrades throughout. The kitchen boasts a brand-new dishwasher with microwave, refrigerator, stove, and garbage disposal, along with laminate countertops and stylish tile flooring. The laundry room is equipped with a new washer and dryer for added convenience. The primary bedroom features durable laminate flooring, while the living room offers attractive tile flooring and a ceiling fan with light fixture. Enjoy fantastic community amenities, including a swimming pool, basketball court, and playground.
Property Features
Property Type: Rental - Townhouse
Cooling: Central Air, Electric
Garage: 1
Heating: Central, Gas
Home Style: Two Story
Lot Size: 0.03 Acres
Roof Type: Composition, Shingle
Stories: 2.0
Year Built: 2003
Amenities
Ceiling Fan(s)
Window Treatments
Feature Descriptions
Appliances: Dryer, Dishwasher, Disposal, Gas Range, Microwave, Refrigerator, Washer/Dryer, Washer/DryerAllInOne, Washer
Association Amenities: Gated, Pool, Spa/Hot Tub
Community Features: Pool
Days on Site: 48
Exterior: Frame, Stucco
Fencimg: None
Flooring: Laminate, Tile
Hot Tub: Yes
Laundry: Gas Dryer Hookup, Upper Level
Parcel#: 161-34-620-007
Parking: Garage, Open, Private
Parking Notes: Garage, Open, Private
Pool: Community
Swimming Pool: Yes
Utilities: Cable Available
Window: Blinds
Room Sizes
Living Room: 15 X 12
Bedroom 2: 11 X 10
Primary Bedroom: 16 X 12
Local Schools
High School: Basic Academy
Middle School: Cortney Francis
Elementary School: Treem, Harriet A.,Treem, Harriet A.
Listed By / Shown By
Listed By
Agency Name: Compass Realty & Management
Agency Contact: ken4989@gmail.com
Agent Name: Hyongil I. Shim
Shown By
Agency Title: Wardley Real Estate
Agency Phone: 702-256-4900

6471 Saddle Up Avenue, Unit 101 | MLS# 2811810
This property located at 6471 Saddle Up Avenue, Unit 101, Henderson, NV 89011 is currently listed for rent with an asking price of $1,545 / Monthly. Search Henderson real estate on www.wardleyre.com today.