
BEDS5
BATHS4 full 1 partial
SQUARE FEET3,920
MLS#2819418
STATUSActive
PROPERTY TYPEResidential - Single Family
SUBDIVISIONTorrey Pines #1
Property Description
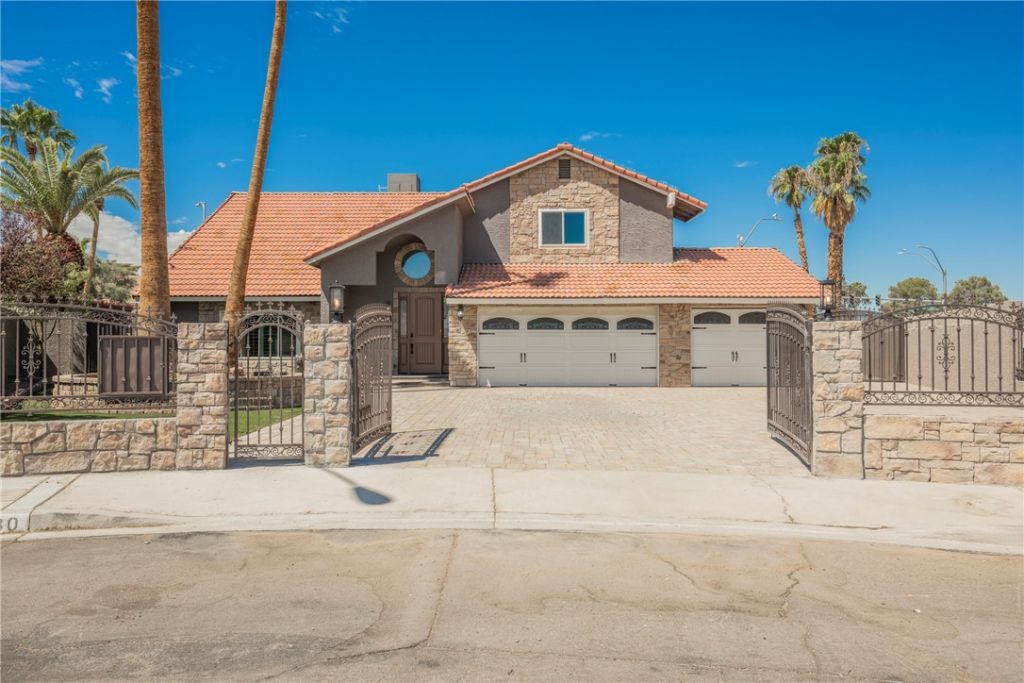
Seller is open to considering buyer credits, including closing cost assistance and interest rate buydowns, with an acceptable offer. Welcome to a home designed for everyday living and effortless entertaining. Five spacious bedrooms include two full primary suites, offering flexibility for multigenerational living, long-term guests, or a private retreat all your own, complemented by 4.5 well-appointed bathrooms. Two full kitchens make hosting effortless, whether you're preparing a holiday feast or setting up a separate living space. Step outside to your own backyard resort, where a sparkling pool with a waterslide and a relaxing hot tub promise year-round enjoyment under the sun and stars. A three-car garage provides ample parking and storage, while the oversized detached building offers endless possibilities as a workshop, gym, studio, home business space, or storage for tools, toys, and equipment. With rare features throughout, this home delivers an exceptional combination of space, versatility, and lifestyle.
Property Features
Property Type: Residential - Single Family
Cooling: Central Air, Electric
Fireplaces: 1
Garage: 3
Heating: Central, Gas
Home Style: Two Story
Lot Size: 0.29 Acres
Roof Type: Tile
Stories: 2.0
Taxes: $5,078
Year Built: 1986
Amenities
Bathroom on Main Level
Bedroom on Main Level
Ceiling Fan(s)
Additional Living Quarters
Patio
Private Yard
Feature Descriptions
Appliances: Built-In Gas Oven, Double Oven, Dryer, Dishwasher, Disposal, Gas Water Heater, Microwave, Refrigerator, Washer
Association Amenities: None
Days on Site: 35
Fencimg: Full, Wrought Iron
Fireplace: Electric, Family Room
Flooring: Carpet
Laundry: Gas Dryer Hookup, Laundry Room
Lot: 1/4 to 1 Acre Lot, Cul-De-Sac, Landscaped, Rocks, Synthetic Grass
Parcel#: 163-14-510-005
Parking: Attached, Garage, Private, RV Potential, RV Gated, RV Access/Parking, RV Paved
Parking Notes: Attached, Garage, Private, RV Potential, RV Gated, RV A
Patio/Porch: Covered, Patio
Pool: In Ground, Private, Pool/Spa Combo
Sewer: Public Sewer
Spa: Yes
Swimming Pool: Yes
Utilities: Underground Utilities
Water: Public
Window: Double Pane Windows
Room Sizes
Living Room: 14 X 14
Bedroom 5: 11 X 11
Bedroom 4: 12 X 11
Bedroom 3: 12 X 11
Bedroom 2: 12 X 12
Primary Bedroom: 15 X 14
Local Schools
High School: Bonanza
Middle School: Guinn Kenny C.
Elementary School: Gray, Guild R.,Gray, Guild R.
Listed By / Shown By
Listed By
Agency Name: Platinum Real Estate Prof
Agency Contact: (702) 400-4782
Agent Name: Andrew J. Grasso IV
Shown By
Agency Title: Wardley Real Estate
Agency Phone: 702-256-4900

Estimate Your Payment
Estimated Payment
$ 3,506.00 per month $2,864.11 Principal & Interest $423.17 Property Tax $218.72 Homeowner's Insurance
6480 Bristlecone Circle | MLS# 2819418
This single family home located at 6480 Bristlecone Circle, Las Vegas, NV 89146 is currently listed for sale with an asking price of $749,900. This property was built in 1986 and has 5 bedrooms and 4 full and 1 partial baths with 3920 sq. ft. Bristlecone Circle is located in the Torrey Pines #1 subdivision. Search Torrey Pines #1 real estate on www.wardleyre.com today.