
BEDS5
BATHS4 full 1 partial
SQUARE FEET3,920
MLS#2830658
STATUSActive
PROPERTY TYPEResidential - Single Family
SUBDIVISIONTorrey Pines #1
Property Description
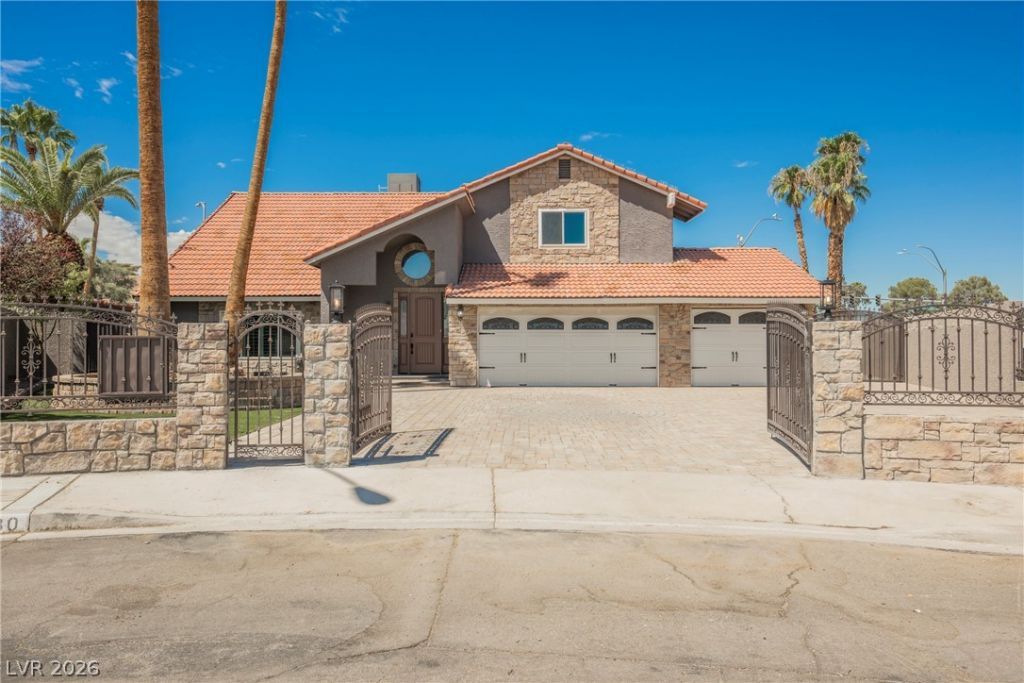
Seller is open to considering buyer credits, including closing cost assistance and interest rate buydowns, with an acceptable offer.Spanish tile roofing and stone accents define this stucco exterior facade, setting a distinguished tone for this two-story residential property. A secure gated entry, wrought iron fencing, and an expansive paver driveway lead up to the home, which features a garage and a courtyard. Inside the 3,920 square foot interior, a soaring ceiling anchors the foyer. This five-bedroom, four-and-a-half-bathroom residence features wood, laminate, carpet, and tile flooring. The kitchen is outfitted with stone countertops, raised panel cabinetry, a butler's pantry space with wet bar, Energy Star Appliances, and a microwave. Living spaces include a living room complete with a fireplace featuring glass doors and a stacked stone surround, a separate recreation room with custom cabinetry and a wet bar, and a walk-in closet with built-in shelving. Outdoor living is highlighted by aprivate, fenced yard featuring back yard access, a deck, and a patio. The backyard oasis includes a swimming pooland integrated in-ground spa complete with a rock waterfall.
Property Features
Property Type: Residential - Single Family
Cooling: Central Air, Electric
Fireplaces: 1
Garage: 3
Heating: Central, Gas
Home Style: Two Story
Lot Size: 0.29 Acres
Roof Type: Tile
Stories: 2.0
Taxes: $5,078
Year Built: 1986
Amenities
Bathroom on Main Level
Bedroom on Main Level
Ceiling Fan(s)
Additional Living Quarters
Patio
Private Yard
Feature Descriptions
Appliances: Built-In Gas Oven, Double Oven, Dryer, Dishwasher, Disposal, Gas Water Heater, Microwave, Refrigerator, Washer
Association Amenities: None
Fencimg: Full, Wrought Iron
Fireplace: Electric, Family Room
Flooring: Carpet
Laundry: Gas Dryer Hookup, Laundry Room
Lot: 1/4 to 1 Acre Lot, Cul-De-Sac, Landscaped, Rocks, Synthetic Grass
Parcel#: 163-14-510-005
Parking: Attached, Garage, Private, RV Potential, RV Gated, RV Access/Parking, RV Paved
Parking Notes: Attached, Garage, Private, RV Potential, RV Gated, RV A
Patio/Porch: Covered, Patio
Pool: In Ground, Private, Pool/Spa Combo
Sewer: Public Sewer
Spa: Yes
Swimming Pool: Yes
Utilities: Underground Utilities
Water: Public
Window: Double Pane Windows
Room Sizes
Living Room: 14 X 14
Bedroom 5: 11 X 11
Bedroom 4: 12 X 11
Bedroom 3: 12 X 11
Bedroom 2: 12 X 12
Primary Bedroom: 15 X 14
Local Schools
High School: Bonanza
Middle School: Guinn Kenny C.
Elementary School: Gray, Guild R.,Gray, Guild R.
Listed By / Shown By
Listed By
Agency Name: Platinum Real Estate Prof
Agency Contact: (702) 400-4782
Agent Name: Andrew J. Grasso IV
Shown By
Agency Title: Wardley Real Estate
Agency Phone: 702-256-4900

Estimate Your Payment
Estimated Payment
$ 3,296.75 per month $2,669.71 Principal & Interest $423.17 Property Tax $203.88 Homeowner's Insurance
6480 Bristlecone Circle | MLS# 2830658
This single family home located at 6480 Bristlecone Circle , Las Vegas, NV 89146 is currently listed for sale with an asking price of $699,000. This property was built in 1986 and has 5 bedrooms and 4 full and 1 partial baths with 3920 sq. ft. Bristlecone Circle is located in the Torrey Pines #1 subdivision. Search Torrey Pines #1 real estate on www.wardleyre.com today.