
BEDS7
BATHS4 full 1 partial
SQUARE FEET4,577
MLS#2718163
STATUSActive
PROPERTY TYPEResidential - Single Family
Property Description
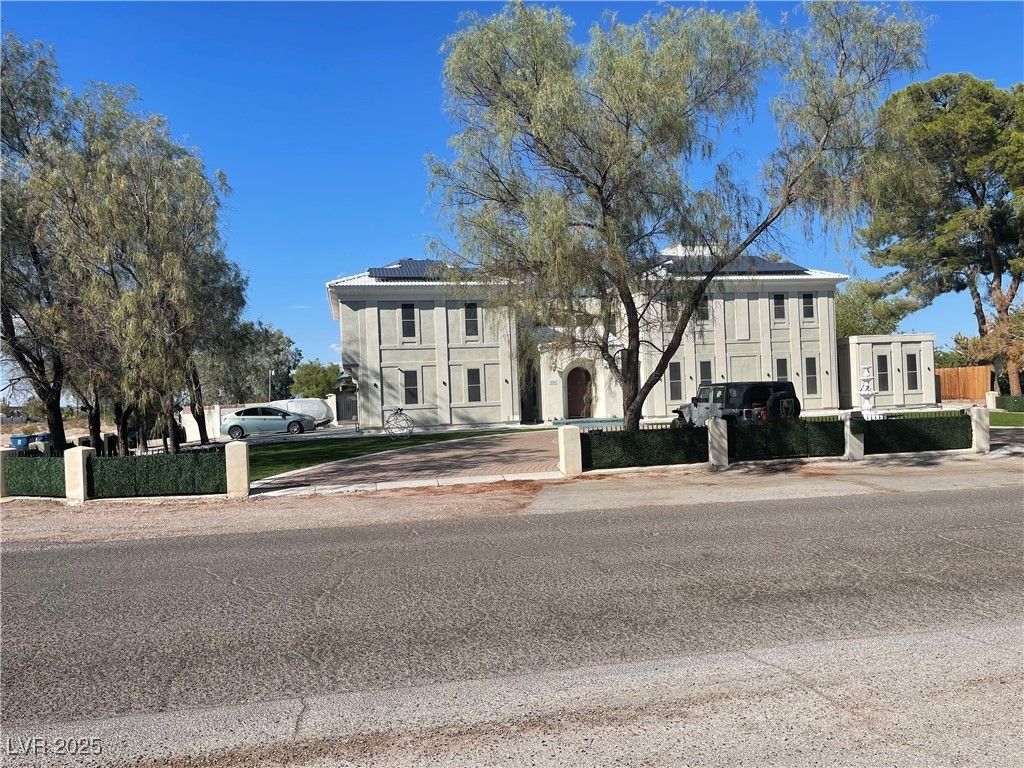
Discover unparalleled elegance in this custom-built two-story residence, ideally positioned on a generous half-acre lot in southwest Las Vegas. This expansive home offers a luxurious lifestyle, beginning with a welcoming circular driveway, a stately front fountain, and a meticulously manicured turf lawn adorned with mature trees. Inside, soaring vaulted ceilings and expansive high windows create an immediate sense of grandeur and openness, complemented by an elegant open balcony that overlooks the family room, fostering a bright and airy atmosphere. The thoughtful design includes a charming bay-window breakfast nook, providing serene views of the meticulously landscaped backyard.This distinguished property features 7 spacious bedrooms and 4.5 well-appointed bathrooms, ensuring ample space and comfort. The residence is equipped with modern conveniences, including a microwave and ceiling fan(s), alongside interior accessibility features and stylish blinds. Step outside to a private oasis where a sparkling in-ground pool awaits, surrounded by beautifully landscaped grounds. The resort-style backyard, complete with convenient back yard access, offers an ideal setting for both lively entertaining and tranquil relaxation, promising a premium living experience.
Property Features
Property Type: Residential - Single Family
Cooling: Central Air, Electric,2 Units
Garage: 3 car attached
Heating: Electric, Multiple Heating Units, Solar
Home Style: Two Story
Lot Size: 0.49 Acres
Roof Type: Tile
Stories: 2.0
Taxes: $4,326
Year Built: 2000
Amenities
Bedroom on Main Level
Ceiling Fan(s)
Handicap Access
Window Treatments
Private Yard
Sprinkler/Irrigation
Water Feature
Feature Descriptions
Appliances: Built-In Electric Oven, Double Oven, Dryer, Dishwasher, Disposal, Microwave, Refrigerator, Water Heater, Washer
Association Amenities: None
Days on Site: 317
Fencimg: Block, Barbed Wire, Full, Wood
Flooring: Ceramic Tile
Laundry: Electric Dryer Hookup, In Garage
Lot: 1/4 to 1 Acre Lot, Drip Irrigation/Bubblers, Sprinklers In Front, Landscaped, Rocks, Trees
Parcel#: 163-35-501-059
Parking: Attached, Garage, Garage Door Opener, Open, Private, RV Access/Parking
Parking Notes: Attached, Garage, Garage Door Opener, Open, Private, RV
Pool: In Ground, Private
Sewer: Septic Tank
Special View Info: Mountain(s)
Swimming Pool: Yes
Utilities: Electricity Available, Natural Gas Not Available, Septic Available
Water: Public
Window: Blinds, Double Pane Windows
Room Sizes
Kitchen: 10 X 5
Dining Room: 12 X 12
Great Room: 15 X 30
Family Room: 15 X 20
Bedroom 7: 11 X 14
Bedroom 6: 11 X 15
Bedroom 5: 11 X 10
Bedroom 4: 11 X 13
Bedroom 3: 11 X 13
Bedroom 2: 11 X 13
Primary Bedroom: 15 X 14
Local Schools
High School: Durango
Middle School: Sawyer Grant
Elementary School: Jydstrup, Helen M.,Jydstrup, Helen M.
Listed By / Shown By
Listed By
Agency Name: Compass Realty & Management
Agency Contact: (702) 412-0432
Agent Name: Chudi Okafor
Shown By
Agency Title: Wardley Real Estate
Agency Phone: 702-256-4900

Estimate Your Payment
Estimated Payment
$ 6,115.88 per month $5,347.05 Principal & Interest $360.50 Property Tax $408.33 Homeowner's Insurance
6480 W Oquendo Road | MLS# 2718163
This single family home located at 6480 W Oquendo Road, Las Vegas, NV 89118 is currently listed for sale with an asking price of $1,399,999. This property was built in 2000 and has 7 bedrooms and 4 full and 1 partial baths with 4577 sq. ft. Search Las Vegas real estate on www.wardleyre.com today.